
What is recorded here
Detached three-bay single-storey house with half-dormer attic, built 1900, on a T-shaped plan with single-bay full-height gabled advanced end bays; two-bay full-height side elevations; single-bay (two-bay deep) full-height central return (north). For sale, 2016. Pitched slate roof on T-shaped plan including pitched (gabled) slate roofs centred on pitched (gabled) slate roof to window opening to half-dormer attic, terracotta ridge tiles with abbreviated "swan neck" finials to apexes, red brick Flemish bond chimney stacks on axis with ridge having corbelled stepped stringcourses below corbelled stepped capping supporting terracotta pots, decorative timber bargeboards to gables on timber purlins, and cast-iron rainwater goods on timber eaves boards on timber boarded eaves retaining cast-iron octagonal or ogee hoppers and downpipes. Red brick Flemish bond walls on rendered plinth with "timber frame" surface finish to gables. Round-headed central open internal porch with red brick surround having rounded reveals. Square-headed door opening into house with timber panelled door. Square-headed window opening in quadripartite arrangement (half-dormer attic) with timber sill, and timber surround framing timber casement windows. Square-headed window openings (ground floor) with red brick header bond sill courses, and red brick voussoirs framing timber casement windows. Square-headed window openings in tripartite arrangement (half-dormer attic) with timber sills on consoles, and timber surrounds framing timber casement windows. Square-headed window openings (remainder) elevations with red brick header bond sill courses (ground floor) or red brick header bond sills (half-dormer attic), and red brick voussoirs framing timber casement windows. Set in landscaped grounds.
A house erected to a design attributed to Richard Francis Caulfield Orpen (1863-1938) of Leinster Street, Dublin (Williams 1994, 179), representing an integral component of the domestic built heritage of south County Dublin with the architectural value of the composition, one eliciting comparisons with the Orpen-designed Emerald (extant 1896), Shankill (see 60260068), suggested by such attributes as the symmetrical or near-symmetrical footprint centred on a restrained doorcase, albeit one largely concealed behind a conservatory-like porch; the construction in a vibrant red brick; the "stepping up" of the openings on each floor; and the restrained neo-Gothic timber work embellishing a high pitched multi-gabled roofline.
This does not grant access. Most recorded buildings are privately owned; view them only from public ground unless the owner allows entry.
Places near here
 Glentanarhouse · 200 yd
 The Cedarshouse · 249 yd
 Disciples of the Divine Master Liturgical CentreVisitor information · 540 yd
 Leopardstown Standing StoneArchaeological place · 714 yd
 Welcome to FoxrockVisitor information · 778 yd
 Darleys WellWell · 1236 yd
 Monterey CypressMonterey Cypress · 1240 yd
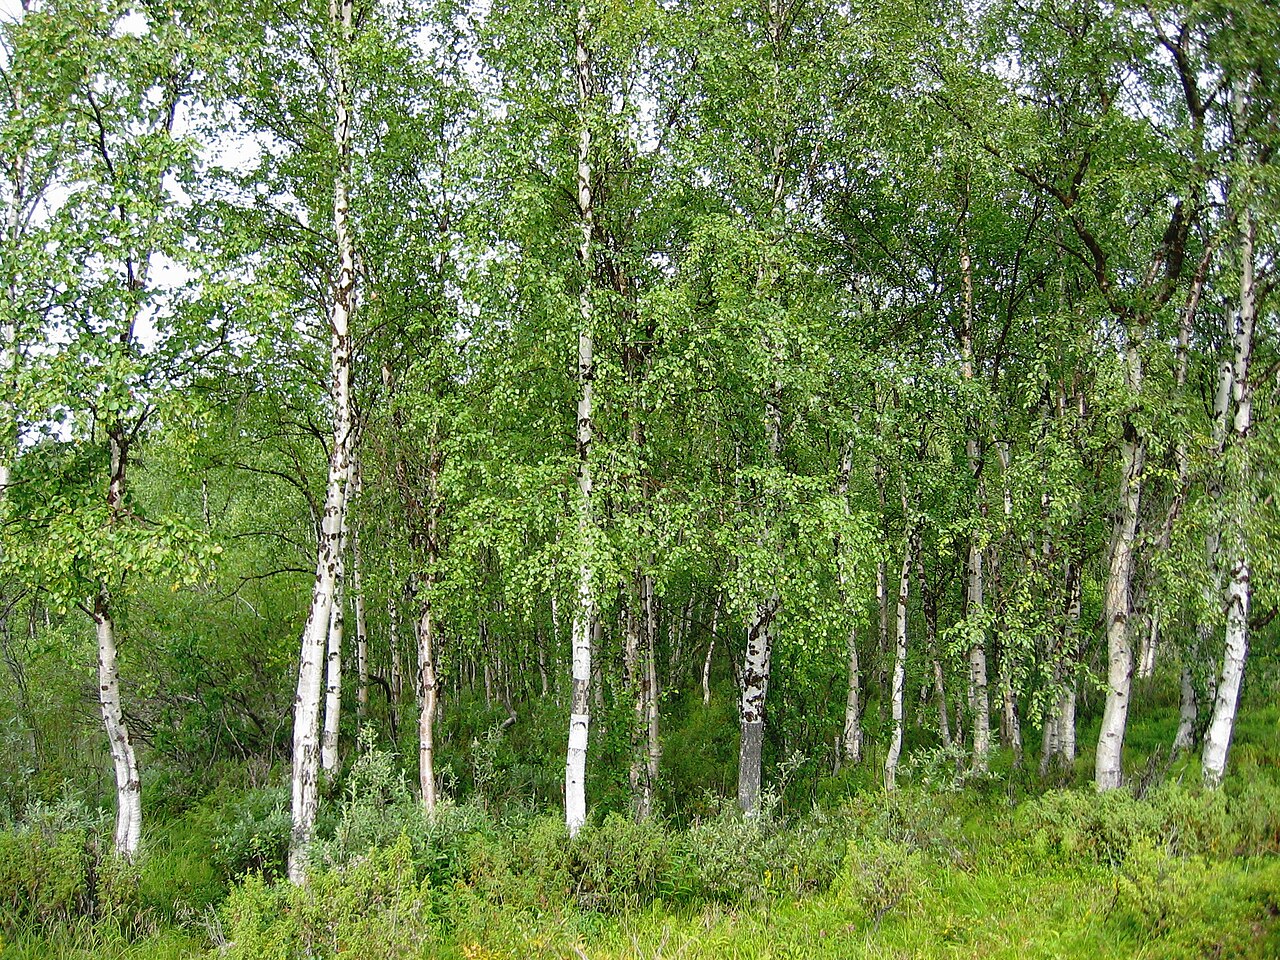 Silver BirchSilver Birch · 1271 yd
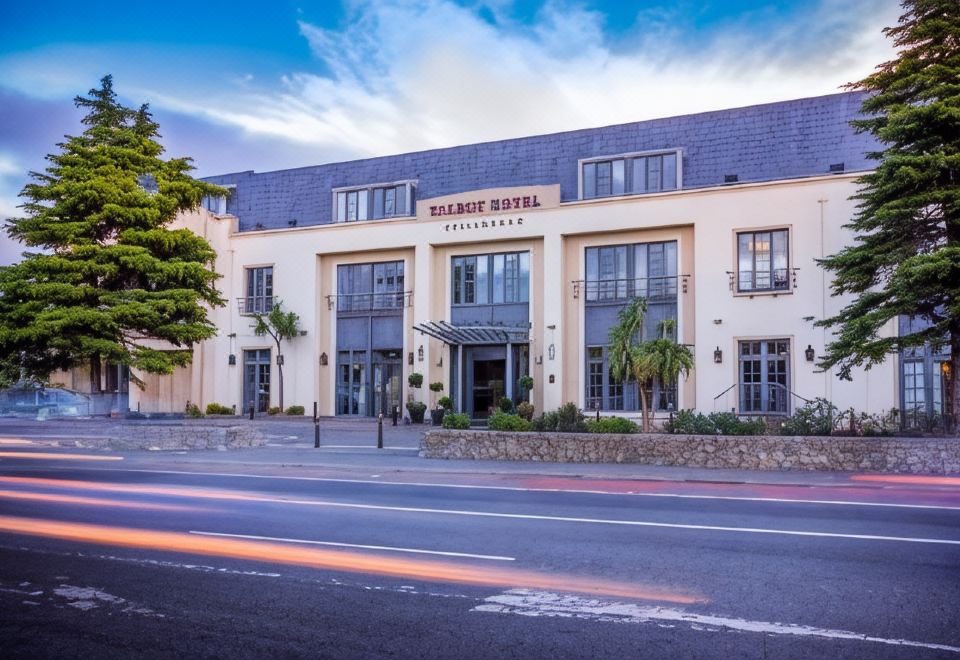 Stillorgan CastleCastle, unclassified · 1313 yd
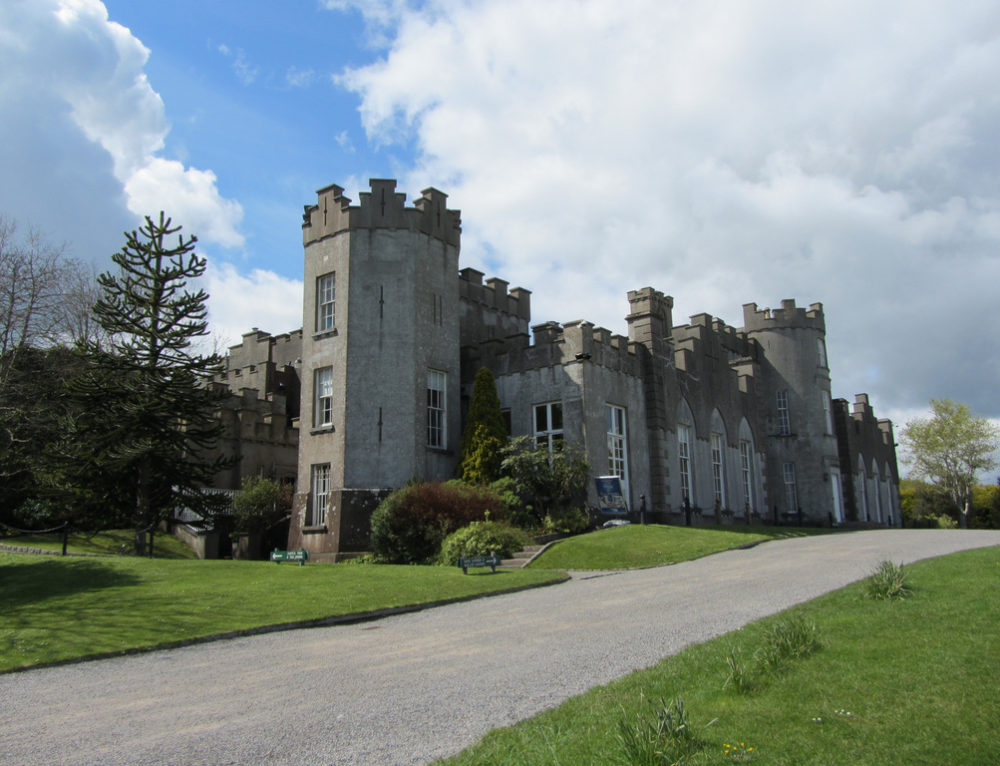 CastleCastle, unclassified · 1358 yd
 Flat cemetery in CarmanhallFlat cemetery · 1513 yd
 Thomas Joseph Smith (Sudocrem)Heritage attraction · 1604 yd
Other information
Photo: National Inventory of Architectural Heritage · Website use allowed for educational or private purposes with source credit