What is recorded here
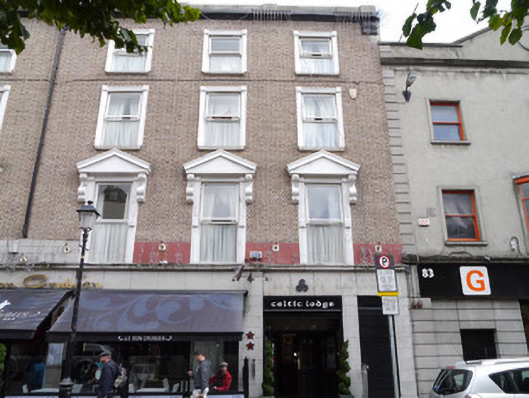
Terraced three-bay four-storey former house, built or refaced c.1850, with recent tile-clad shopfront to ground floor continuing to neighbouring building to east. Now in use as hostel and restaurant. Rendered two-storey lean-to extension to rear. Roof not visible behind granite parapet over painted moulded fascia and cornice with moulded embellishment to upper corner, having original chimneystack to rear with eight replacement pots, in front of additional chimneystack with three replacement pots. Generally Flemish-bonded red brick walling with rendered banding along lower part of first floor. Square-headed window openings, diminishing in height, with moulded architraves to top two floors, and with architraves with scrolled consoles topped by pedimented entablature to first floor. Granite sills to top two floors, with shopfront cornice acting as sill course to first floor. Painted timber replacement windows. Recent doors in square-headed openings to ground floor.
One of a pair of red brick terraced former houses located on Talbot Street, dominated by mid-nineteenth-century embellishments, including architraves and pediments, to upper floor openings. In common with several buildings in this early commercial area of Dublin, it is likely historically to have had mixed tenure, with commercial use to ground floor.
This does not grant access. Most recorded buildings are privately owned; view them only from public ground unless the owner allows entry.
Places near here
 Chariot of Lifemonument · 127 yd
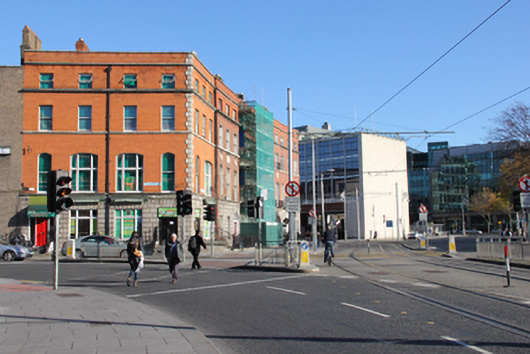 Paddy's Palacehouse · 162 yd
 Spanish Civil War International BrigadeMemorial · 260 yd
 Burning of the Custom Housearmed conflict · 285 yd
 Custom House Visitor CentreHeritage attraction · 287 yd
 Discover Ireland CentreVisitor information · 379 yd
 Father MathewMemorial · 381 yd
 Burial in Unknown TownlandBurial · 389 yd
 O'Connell StrVisitor information · 395 yd
 Sir John Gray Knt MD JPMonument · 408 yd
 GPO MuseumMuseum · 416 yd
 Burial ground in Unknown TownlandBurial ground · 631 yd
Other information
Photo: National Inventory of Architectural Heritage · Website use allowed for educational or private purposes with source credit