
What is recorded here
Freestanding four-bay double-height Catholic church, dated 1890, on a cruciform plan with single-bay three-stage tower. Pitched slate roof with cross finials. Crenellated parapet and pyramidal copper roof to tower. Rendered walls. Rusticated snecked limestone walls with cut-stone string courses to tower. Pointed arch openings with leaded glass. Hood mouldings to ground and first floor tower openings. Oculi to transept gables. Pointed arch and Tudor arch door openings with timber matchboard doors. Retaining interior features including marble altar, reredos, altar railing, mosaic to chancel walls, raked galleries and cut-stone font. Rusticated stone piers with cast-iron gates and railings to site.
This does not grant access. Most recorded buildings are privately owned; view them only from public ground unless the owner allows entry.
Places near here
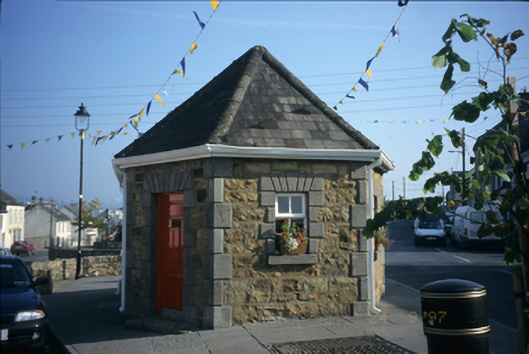 Scarriff Market Houseweighbridge/weighhouse · 529 yd
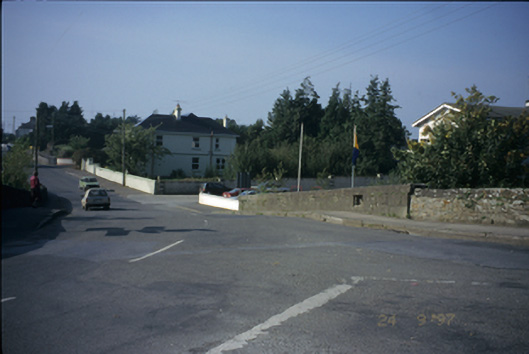 Scarriff Bridgebridge · 810 yd
 Enclosure in Aughrim (tulla Upper By.)Enclosure · 1.1 mi
 Common LimeCommon Lime · 1.2 mi
 Round tower in TomgraneyRound tower · 1.3 mi
 Ratheen WoodsWood · 1.3 mi
 IndicatedCastle, tower house · 1.4 mi
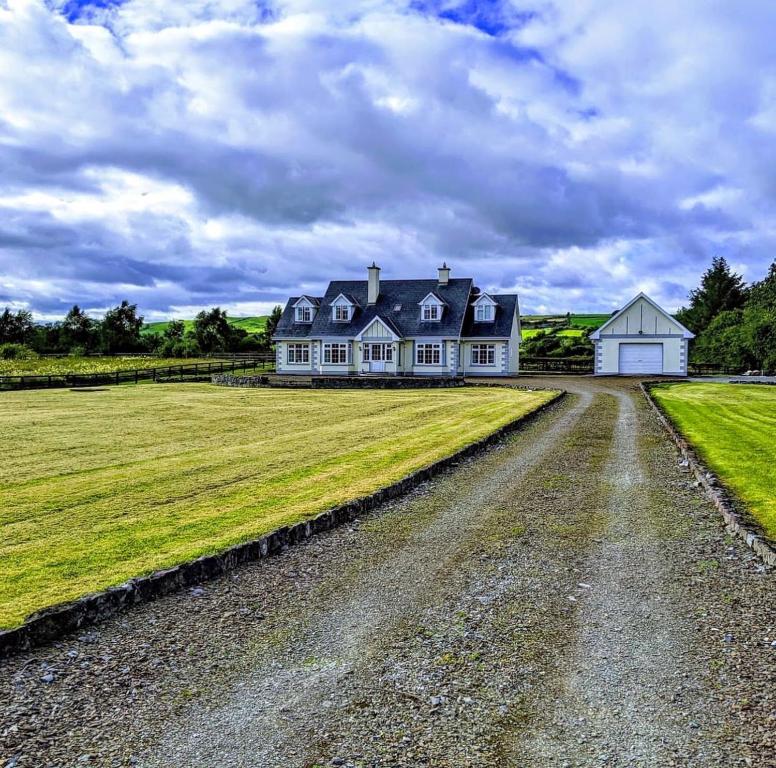 Scarriff BayBay · 2.1 mi
 Castle BaunCastle · 2.4 mi
 Inishcaltra or Holy IslandIslet · 3.4 mi
 The MazeHeritage attraction · 4.4 mi
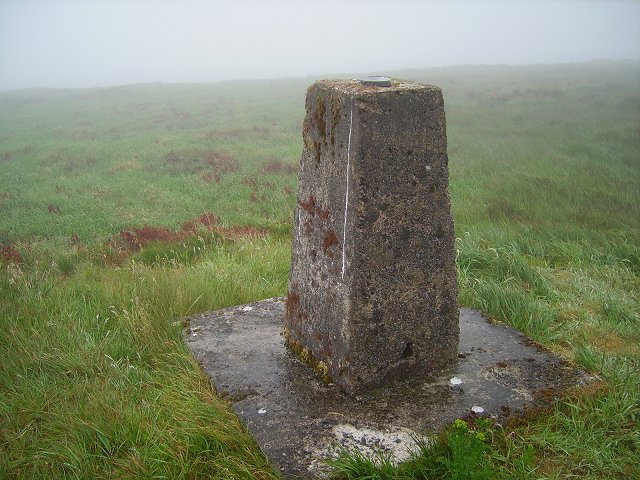 Cappaghabaun Mountain EastMountain / peak · 5.0 mi
Other information
Photo: P L Chadwick · Creative Commons Attribution-ShareAlike 2.0