What is recorded here
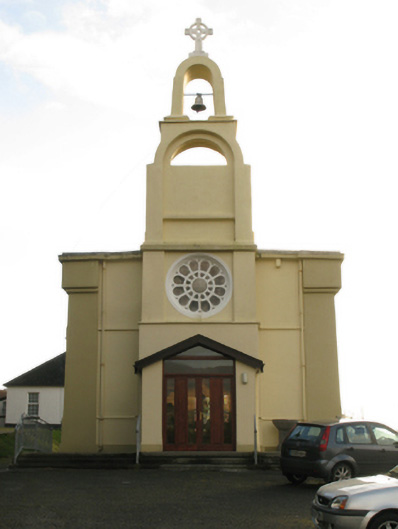
Detached seven-bay double-height flat-roofed Catholic church, built 1921, on a rectangular plan comprising six-bay double-height nave opening into single-bay double-height chancel (east); bellcote-topped single-bay full-height breakfront (west). Renovated, ----, with sanctuary reordered. Bitumen felt-covered flat roof on arcaded corbel table with concealed rainwater goods retaining cast-iron downpipes. Rendered walls on rendered chamfered plinth with rendered monolithic pilasters to corners. Paired round-headed window openings in square-headed recesses with moulded rendered sills, and concealed dressings having stepped rebated reveals framing fixed-pane fittings having margined square glazing bars. Roundels ("clerestorey") with moulded rendered surrounds having stepped rebated reveals framing fixed-pane fittings having stained glass margins. Round-headed window opening (east), concealed dressings with hood moulding on label stops framing storm glazing over fixed-pane fitting having stained glass margins centred on leaded stained glass panel. Round-headed window openings ("cheeks") with moulded rendered sills, and concealed dressings having stepped rebated reveals framing fixed-pane fittings having margined square glazing bars. Multifoil "Rose Window" (west) with moulded rendered surround framing storm glazing over fixed-pane fittings having stained glass margins centred on leaded stained glass panels. Full-height interior with stained glass "Rose Window" (west), central aisle between timber pews, Gothic-style timber stations between paired frosted glass windows, and camber-headed chancel arch framing stepped dais to sanctuary (east) reordered, ----, with quatrefoil-detailed cut-veined white marble Gothic-style altar below stained glass "East Window" (----). Set in landscaped grounds on a slightly elevated site.
A church representing an integral component of the early twentieth-century ecclesiastical heritage of Contae Mhaigh Eo [south County Mayo] with the architectural value of the composition, a Latin American-flavoured monolith evoking strong comparisons with the contemporary Saint Patrick's Catholic Church (1922), Recess, County Galway (see 30403710), confirmed by such attributes as the rectilinear plan form; the slender profile of the coupled openings underpinning a streamlined Romanesque theme; and the Conolly Folly-like bellcote soaring above a flat roof denuded of the eye-catching balustrade captured in a photograph (September 1951) by James P. O'Dea (1910-92) [NLI ODEA 5/42]. Having been well maintained, the form and massing survive intact together with substantial quantities of the original fabric, both to the exterior and to the interior reordered (----) in accordance with the liturgical reforms sanctioned by the Second Ecumenical Council of the Vatican (1962-5) where the brightly-coloured "Rose Window" depicting "The Irish Saints" highlights the modest artistic potential of a church making a pleasing visual statement in a sylvan setting in the shadow of Mám Trasna [Maumtrasna Plateau].
This does not grant access. Most recorded buildings are privately owned; view them only from public ground unless the owner allows entry.
Places near here
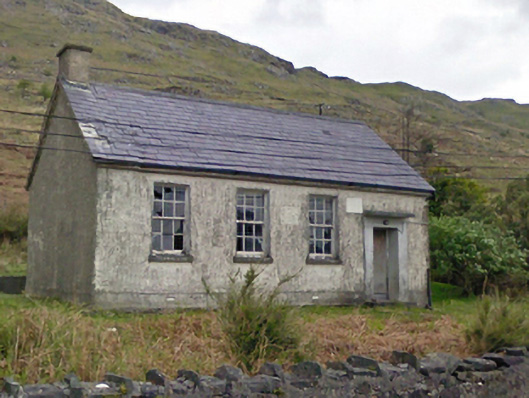 Finny National Schoolschool · 999 yd
 Hilltop enclosure in An ComarHilltop enclosure · 1078 yd
 Ritual siteRitual site, holy/saint's stone · 1358 yd
 Wood IslandIslet · 1487 yd
 IslandmoreIslet · 1497 yd
 BencorraghMountain / peak · 1.7 mi
 Doon RockNamed rock · 2.4 mi
 Joyce Country SheepdogsHeritage attraction · 3.3 mi
 KnockbrackMountain / peak · 3.4 mi
 bridgebridge · 3.6 mi
 Ballindeonagh Castle (in ruins)Castle, unclassified · 4.4 mi
 CastlekirkCastle · 5.4 mi
Other information
Photo: National Inventory of Architectural Heritage · Website use allowed for educational or private purposes with source credit