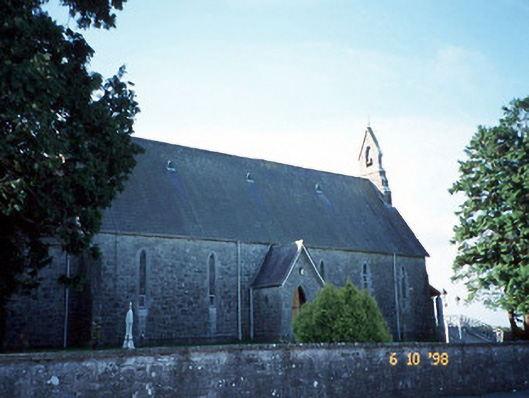
What is recorded here
Freestanding double-height Roman Catholic church, opened 1872, with six-bay nave, single-bay single-storey gabled projecting porch to north elevation, single-bay double-height lower chancel to east gable end and entrance bay to west gable end having bellcote to gable. Single-bay single-storey gabled projecting porch added to west gable end and single-bay single-storey flat-roofed sacristy projection added to south-west corner in late twentieth century. Pitched slate roof with clay ridge tiles, copper clad vents, ashlar bellcote to west gable and replacement rainwater goods. Exposed rock-hewn random limestone with hammered quoins and plinth and having stepped buttresses. Lancet openings with smooth limestone surrounds, diamond leaded panes. Pointed arch door opening with stepped ashlar surround to east porch. Double-leaf ledged and braced doors to west porch. Single-volume interior with pointed chancel arch, open scissor-truss roof to body of church and profiled compartmented ceiling to chancel. Stained glass panels c. 1900 to east and west ends and to four side windows adjacent to chancel. Chancel remodelling. Freestanding cut-stone grave marker, c. 1900, to south. Gateway, built c. 1875, to north comprising pair of limestone ashlar Gothic Revival style piers with wrought-iron gates. Rubble stone boundary walls.
This does not grant access. Most recorded buildings are privately owned; view them only from public ground unless the owner allows entry.
Places near here
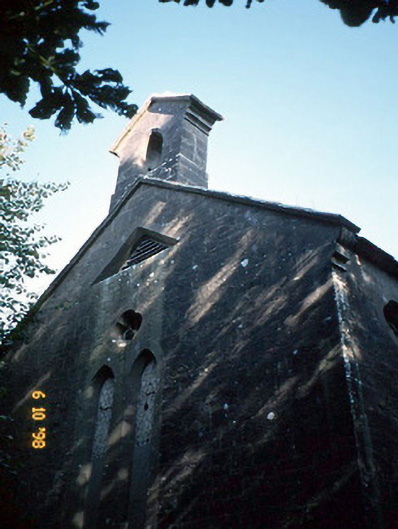 Cordal Church (Ballincuslane)church/chapel · 227 yd
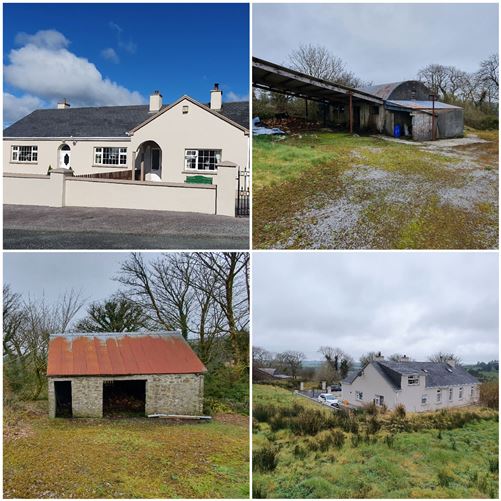 Enclosure in Cordal WestEnclosure · 347 yd
 Kilnananima Church (in ruins)Church · 980 yd
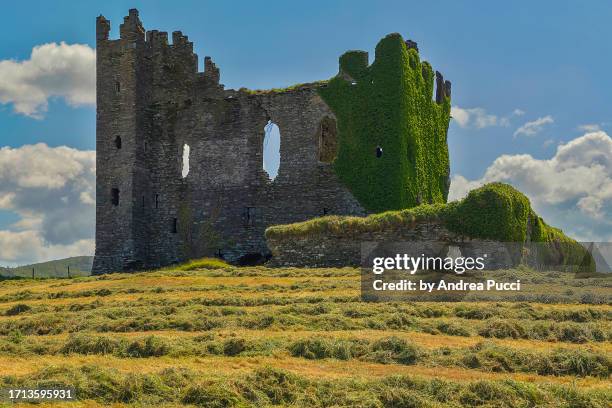 Ardnacreach CastleCastle · 1229 yd
 Site of Ardnagragh CastleCastle, unclassified · 1257 yd
 LisnagreeArchaeological place · 1587 yd
 SlievebrickanMountain / peak · 2.1 mi
 Mount EagleMountain / peak · 2.8 mi
 Crag CaveCave · 3.2 mi
 Barna BogForest · 5.5 mi
 PouldermotCave · 10 mi
 Nohaval WoodWood · 11 mi
Other information
Photo: National Inventory of Architectural Heritage · Website use allowed for educational or private purposes with source credit