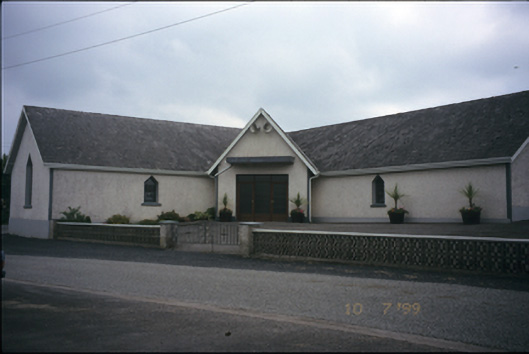
What is recorded here
Freestanding L-plan Roman Catholic church, built c. 1860, with three-bay range to rear. Corner porch added in 1976. Pitched artificial slate roofs with aluminium rainwater goods. Canopy over entrance. Roughcast rendered walls with render plat bands. Pointed window openings with fixed pane timber windows. Timber glazed entrance doors. Retaining interior features.
This does not grant access. Most recorded buildings are privately owned; view them only from public ground unless the owner allows entry.
Places near here
 Tobernaneeve (Site of)Holy well · 629 yd
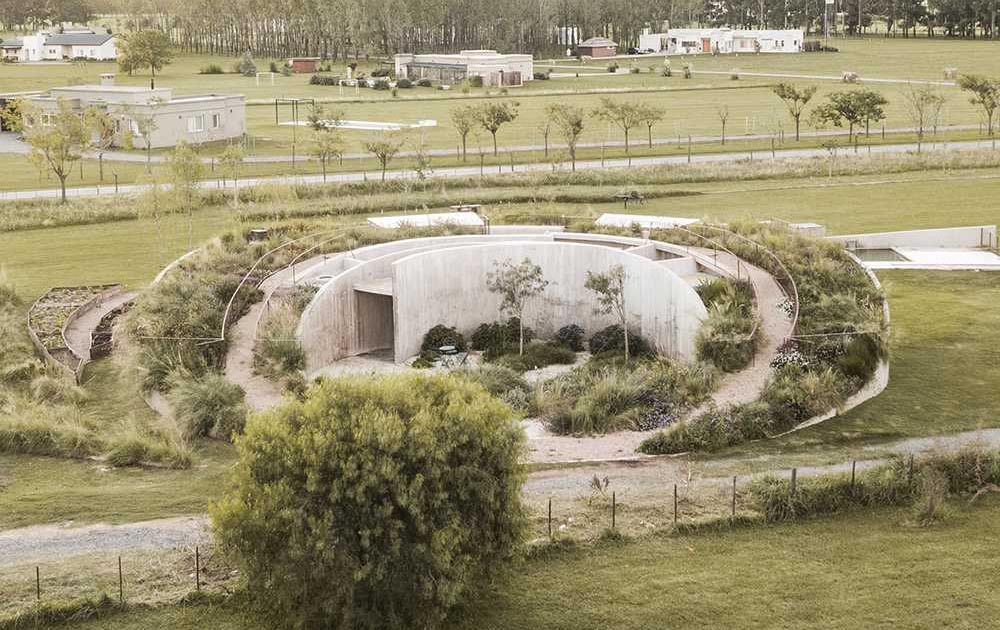 Enclosure in GortnamearacaunEnclosure · 1155 yd
 CastleCastle, unclassified · 1.5 mi
 Cregg Bridgebridge · 2.3 mi
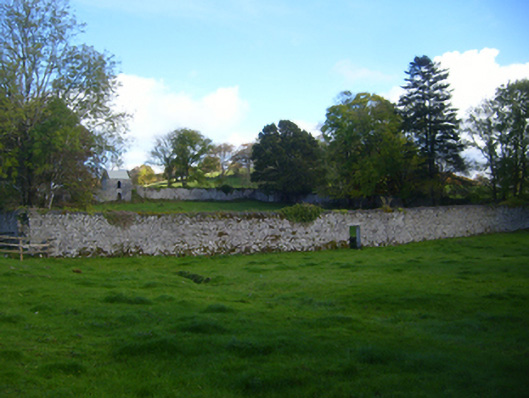 Cregg Housewalled garden · 2.4 mi
 Mulkere MemorialMemorial · 3.0 mi
 Ardamullivan Castle (in ruins)Castle, tower house · 3.4 mi
 Derrymore WoodWood · 3.6 mi
 MagheraMountain / peak · 4.6 mi
 Swan IslandIsland · 4.8 mi
 Hawkins WoodWood · 6.3 mi
 Kilmacduagh Monastic SiteVisitor information · 7.0 mi
Other information
Photo: National Inventory of Architectural Heritage · Website use allowed for educational or private purposes with source credit