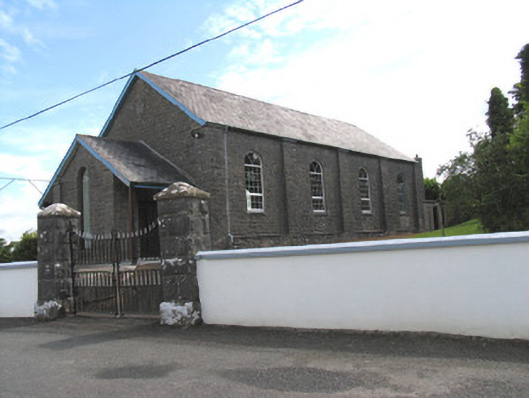
What is recorded here
Freestanding gable-fronted single-cell Catholic church, built 1853, with four-bay side walls, porch to west end and sacristy to east end. Pitched artificial slate roofs to church and porch, with slate roof and cut-stone chimneystack to sacristy. Squared coursed rock-faced limestone walls having pilasters at corners and separating windows. Lime render to part of north elevation and pebble dash to sacristy. Round-headed window openings with cut-stone voussoirs and sills. Stained-glass to windows in east end of long walls, with timber frames, two-over-two pane timber sliding sash window to sacristy, replacement timber window to porch and replacement uPVC elsewhere. Replacement glazed doors to porch. Limestone piers with cast-iron gates to roadside.
This modest church is of good quality construction and occupies a prominent position on an elevated site overlooking many miles of countryside. The form and proportions of the church are intact, as are the stained-glass windows and small slate roof of the sacristy, all of which help to inform of the original character and appearance the building.
This does not grant access. Most recorded buildings are privately owned; view them only from public ground unless the owner allows entry.
Places near here
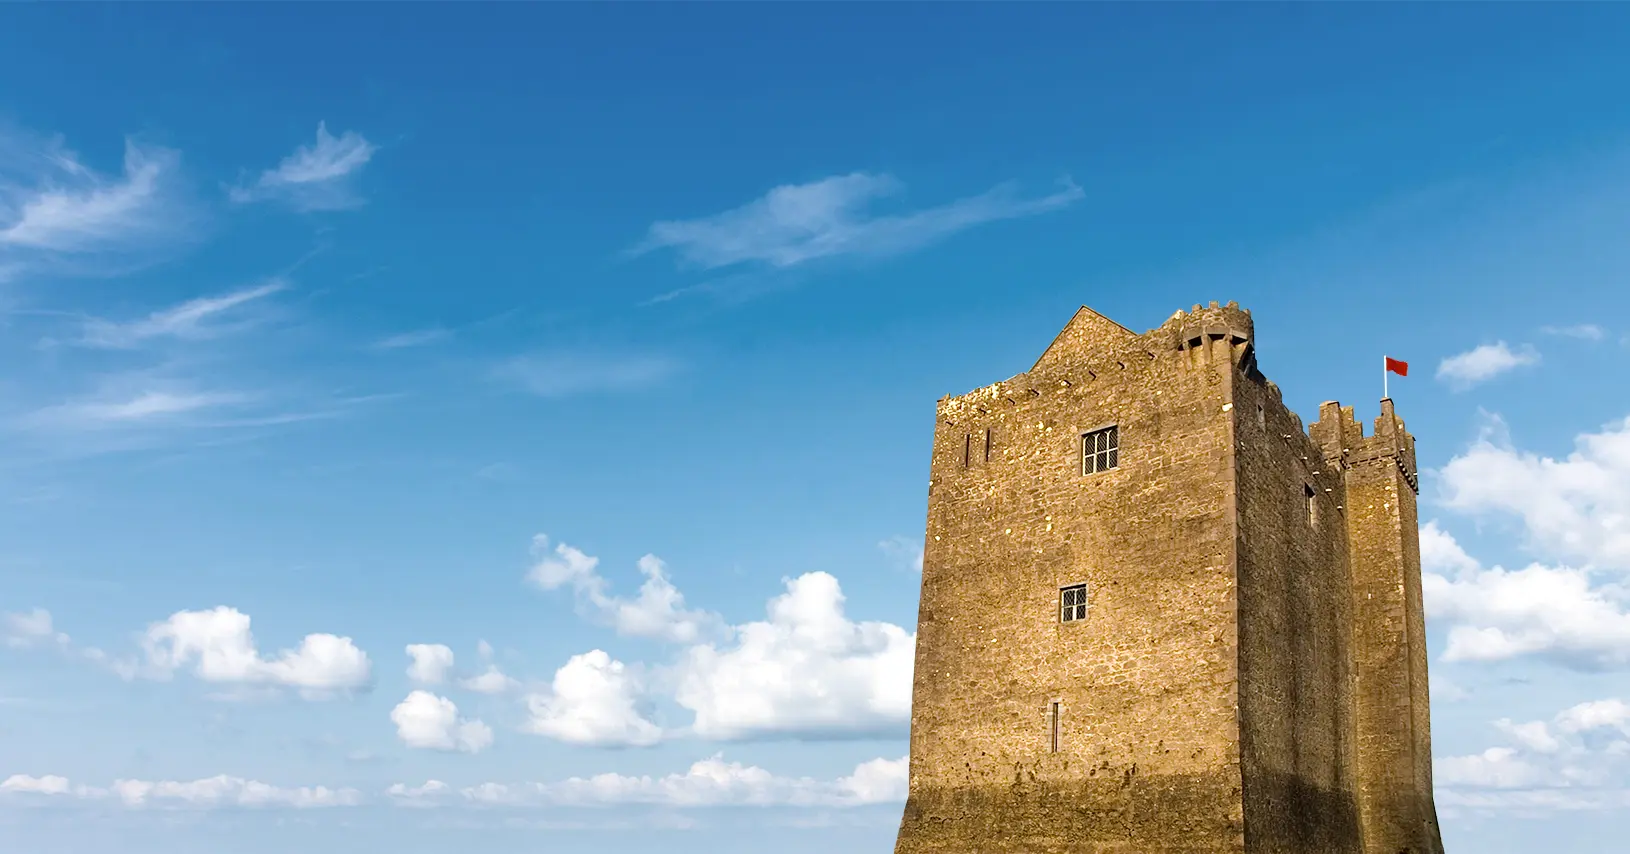 Enclosure in Redwood (lorrha Par.)Enclosure · 469 yd
 IndicatedEnclosure · 650 yd
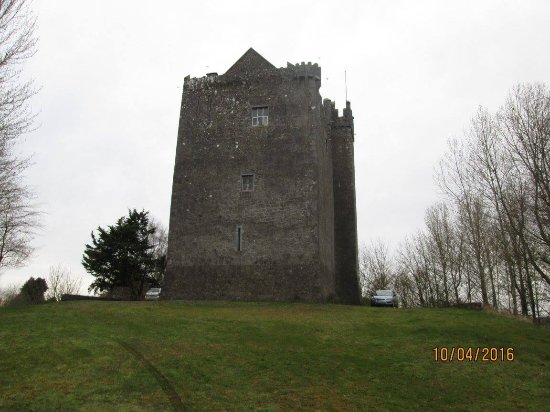
 Redwood CastleCastle · 1536 yd
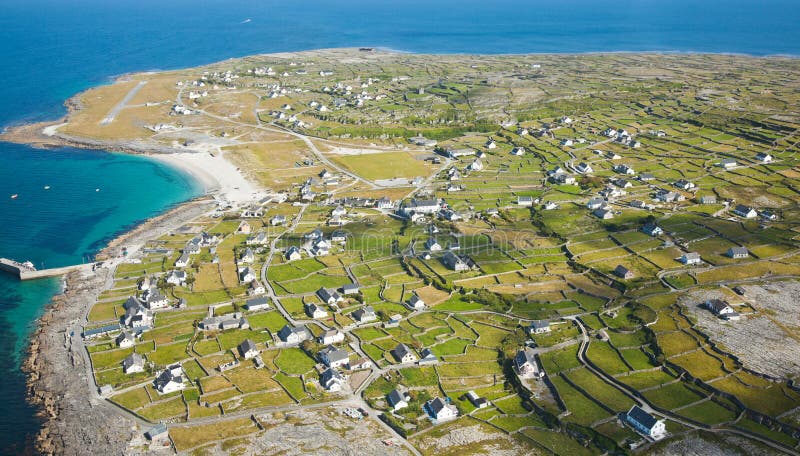 Ballymacegan IslandIsland · 2.1 mi
 Roden Househouse · 2.2 mi
 Bonahum Church (in ruins)Church · 2.4 mi
 Long IslandIsland · 2.5 mi
 The MoatCastle, motte and bailey · 2.5 mi
 Cregg WoodForest · 3.4 mi
 MeelickVisitor information · 3.8 mi
 European ashEuropean ash · 4.7 mi
 Slevoir BayBay · 4.8 mi
Other information
Photo: National Inventory of Architectural Heritage · Website use allowed for educational or private purposes with source credit