What is recorded here
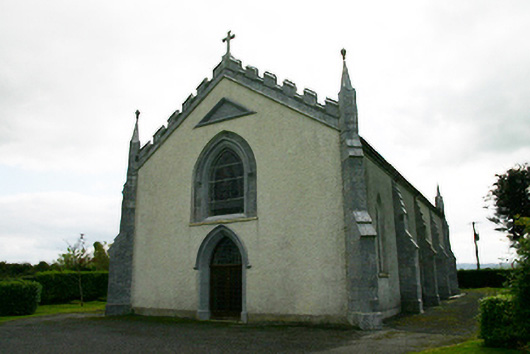
Freestanding gable-fronted Roman Catholic church, dated 1842, facing north, with altar to south end, and having four-bay nave, with two-bay sacristy to south gable, and with recent lean-to extension and boiler house extension to sacristy. Pitched slate roof with crenellated carved limestone copings, and with carved cross finial to gable-front. Pitched slate roof to sacristy. Ashlar limestone buttresses to nave, diagonally set to corners of nave, latter having pointed pinnacles. Roughcast rendered walls with smooth rendered plinth course. Tooled limestone triangular plaque to gable-front. Pointed arch window openings with leaded stained-glass windows, having chamfered cut limestone surround and tooled limestone hood-moulding to that in gable-front. Square-headed window opening with tooled sill having six-over-six pane timber sliding sash window to sacristy. Square-headed door opening with timber battened door to sacristy. Pointed arch door opening to gable-front with chamfered tooled surround and hood-moulding, and having glazed timber door with leaded overlight. Tooled limestone priests' graves to north-west of church. Rubble stone boundary walls with vertical coping stones to site.
This simple single-cell Catholic church is given a sense of importance and drama by the impressive entrance front with its crenellated parapets and pinacles. Further historical interest is added by the limestone plaque, the triangular shape of which reflects the gable into which it is set.
This does not grant access. Most recorded buildings are privately owned; view them only from public ground unless the owner allows entry.
Places near here
 Cloghastookeen Castle (in ruins)Castle, unclassified · 510 yd
 Man-made underground passage in Carrowmore (kilconickny Ed )Man-made underground passage · 732 yd
 CaveMan-made underground passage · 785 yd
 Kilconickny Church (in ruins)Church · 1298 yd
 Church (in ruins)Church · 1.0 mi
 Site of Cloonoo CastleCastle, unclassified · 1.1 mi
 Blake's IslandIslet · 2.5 mi
 Barrack IslandIslet · 3.0 mi
 Long PointHeadland · 3.7 mi
 Turoe StoneHeritage attraction · 4.6 mi
 Moyard WoodWood · 4.7 mi
 Scalpeen RockNamed rock · 5.9 mi
Other information
Photo: National Inventory of Architectural Heritage · Website use allowed for educational or private purposes with source credit