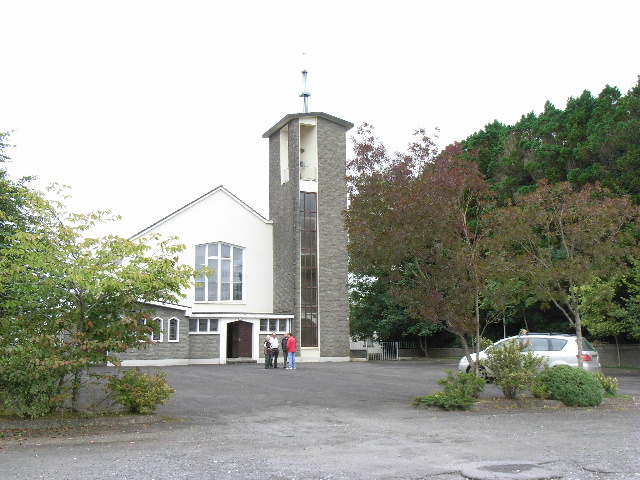
What is recorded here
Detached gable-fronted church, built c.1970, with projecting porch. Three-bay side elevations to nave, with single-bay chancel to the west, tower to east gable, and sacristy to south-west corner. Pitched pantile roof. Rendered walls with rendered buttresses. Snecked split concrete block to projecting porches and to tower. Stained glass windows set in triangular-headed and square-headed openings. Interior retains many original features and materials.
This church is of apparent architectural form and design, and is representative of architectural trends at the time of construction. The church is executed in materials which are representative of the materials employed in the latter half of the twentieth century in Ireland. The interior of the church, which is almost intact, is of particular interest and includes the mosaics, stained glass windows and the honeycomb pattern ceiling.
This does not grant access. Most recorded buildings are privately owned; view them only from public ground unless the owner allows entry.
Places near here
 Font (present location) in BalbradaghFont (present location) · 12 yd
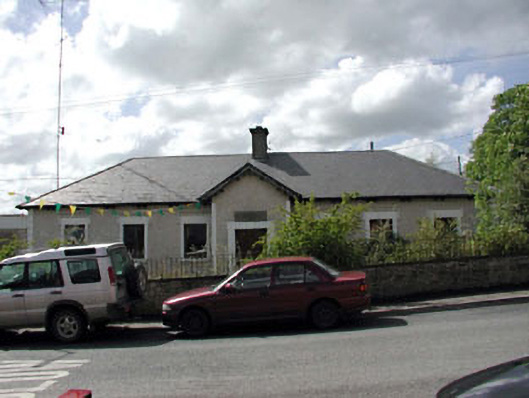 Bective National Schoolschool · 91 yd
 Enclosure in BectiveEnclosure · 635 yd
 Wych ElmWych Elm · 685 yd
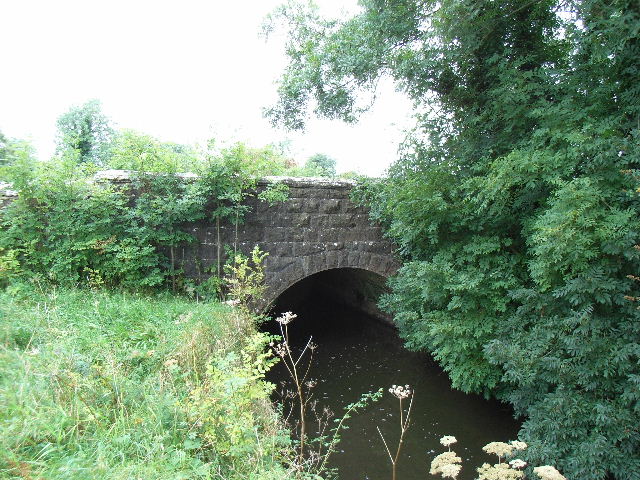 Balbrigh Bridgebridge · 1176 yd
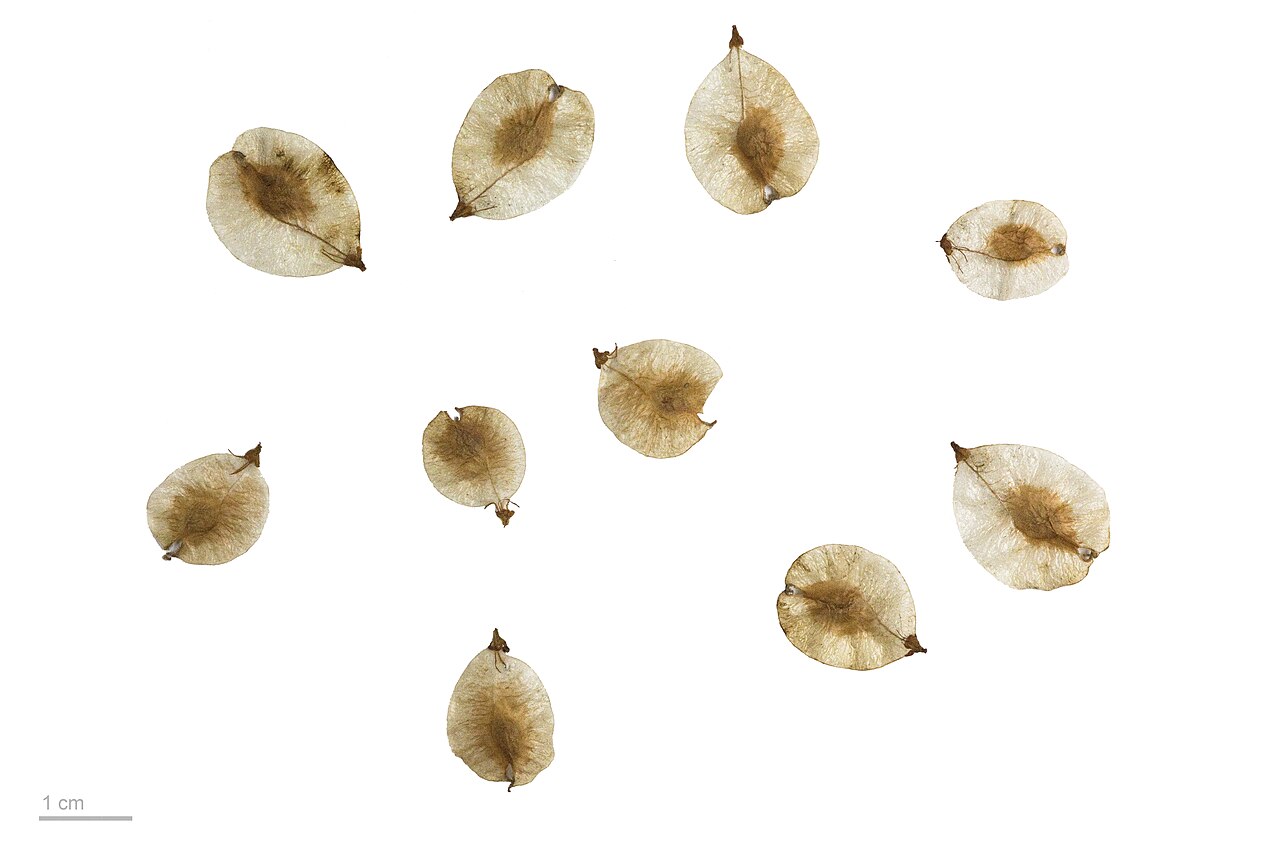 Small-leaved ElmSmall-leaved Elm · 1529 yd
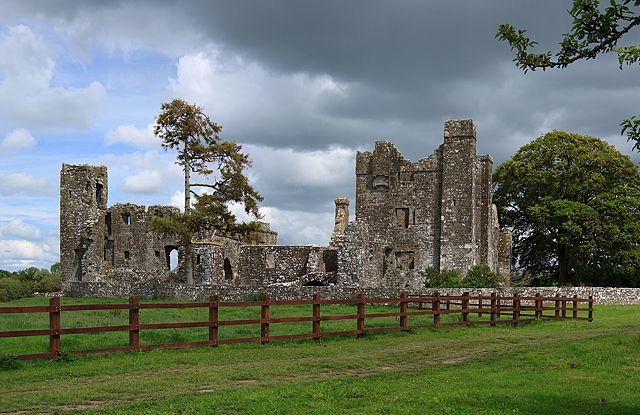 IndicatedCastle, tower house · 1.3 mi
 Trubley CastleCastle, tower house · 1.5 mi
 BohermeenMountain / peak · 4.2 mi
 The New Line RoadMemorial · 4.4 mi
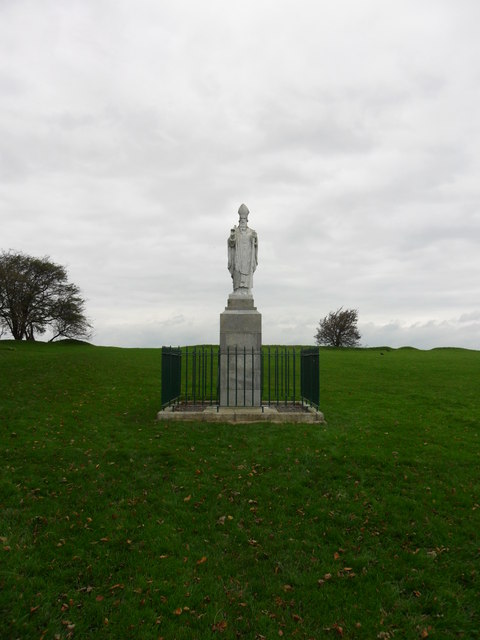 Saint Patrick'sMemorial · 4.9 mi
 Battle of Tara (Ireland)Major battlefield · 4.9 mi
Other information
Photo: JP · CC BY-SA 2.0