What is recorded here
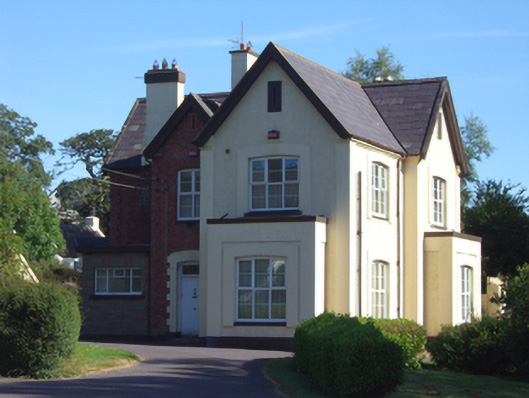
Detached asymmetrical-plan three-bay two-storey parochial house, built c. 1880. Comprising gable-fronted end-bay with box-bay window, gable-fronted entrance bay and single-bay single-storey extension to end-bay. Box bay window to south-east elevation. Pitched slate roofs with rendered chimneystacks. Roughcast rendered walls having render quoins and plinth course to gable-fronted end-bay, north-east and south-east elevations. Brick walls with brick quoins. Camber-headed openings having brick block-and-start surrounds and render surrounds to gable-fronted end-bay and south elevation with replacement uPVC windows throughout. Arrow slit windows to front (south-west) and north-west elevations having brick block-and-start surrounds. Camber-headed opening to entrance bay having render block-and-start surround with overlight and timber battened door.
Architectural design and detailing are evident in the construction of this parochial house. Its complex plan and irregular roofline are typical of Victorian architecture of which this building is a notable example. The survival of many original features and materials enhance its architectural form. The house forms an interesting group of related religious structures including the church.
This does not grant access. Most recorded buildings are privately owned; view them only from public ground unless the owner allows entry.
Places near here
 Catholic Church of Saint John the Baptistchurch/chapel · 51 yd
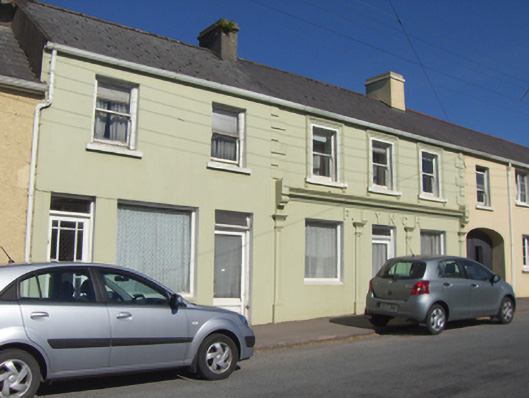 P. Lynchhouse · 105 yd
 Constab BkBarracks · 220 yd
 Farrells WellHoly well · 266 yd
 Historical Graveyard InformationVisitor information · 575 yd
 Fainin's WellSpring · 1285 yd
 Castle (in Ruins)Castle, unclassified · 1467 yd
 Glenbower WoodForest · 1.3 mi
 Inchiquin Castle (in Ruins)Castle, Anglo-Norman masonry castle · 2.3 mi
 William Heffernan MemorialMemorial · 3.4 mi
 Mitchell's WoodWood · 3.8 mi
 Glebe IslandIslet · 4.1 mi
Other information
Photo: National Inventory of Architectural Heritage · Website use allowed for educational or private purposes with source credit