What is recorded here
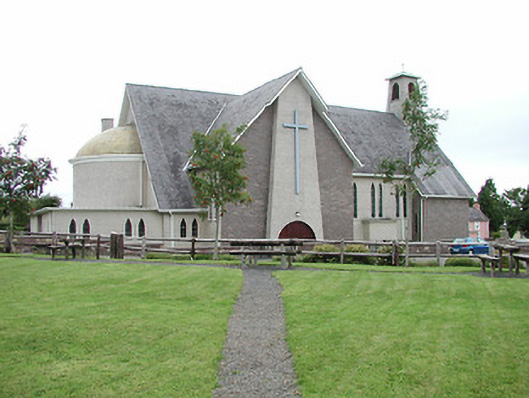
Detached cruciform plan gable-fronted Catholic church, built c.1975, having three-bay entrance elevation with belfry, six-bay nave, sacristy and domed semi-circular apse. Pitched slate roofs with metal-clad roof to apse, and pebble-dashed chimneystack. Pebble-dashed and sandstone cladding to walls. Paired stained-glass lancet windows and with gabled dormer windows to entrance block. Round-arch doorways with timber battened double-leaf doors. Pointed-arch concrete ribs to roof. Sandstone walls and metal gates to site boundary.
This church contains traditional elements, such as transepts, belfry, apse and nave, but all are articulated in a frankly Modernist manner, using modern materials and the clarity of line and simplicity of form typical of twentieth-century architecture. In the interior, the concrete ribs create a pleasing rhythm to the eye while paying homage to the pointed arch of earlier church architecture. The church closes the streetscape, being visible from the far end of the village.
This does not grant access. Most recorded buildings are privately owned; view them only from public ground unless the owner allows entry.
Places near here
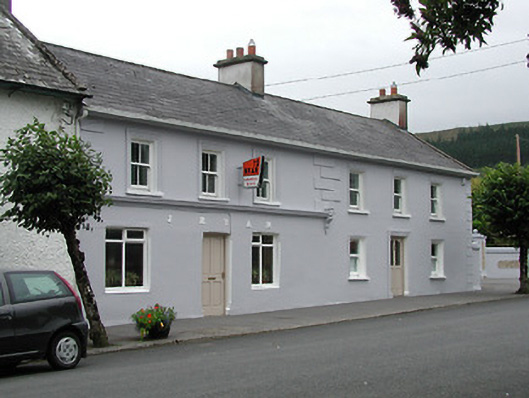 J. Ryanhouse · 100 yd
 FatimaOfficially recorded historic building · 188 yd
 The MinerMemorial · 261 yd
 Our Lady Assumed into HeavenMemorial · 270 yd
 Dunalley Castle (in ruins)Castle, unclassified · 1276 yd
 Silvermines ViewpointViewpoint · 1451 yd
 KillelaneFairy fort / earthen ringfort · 1614 yd
 Sweet ChestnutSweet Chestnut · 1.1 mi
 Site of Ballygown CastleCastle, unclassified · 1.1 mi
 Silvermine Mountains E TopMountain / peak · 1.2 mi
 Enclosure in Kilboy (kilmore Par., North Riding)Enclosure · 1.2 mi
 Silvermine Mountains W TopMountain / peak · 1.5 mi
Other information
Photo: National Inventory of Architectural Heritage · Website use allowed for educational or private purposes with source credit