
What is recorded here
Detached thirty-four bay two-storey range of offices, built c.1810, having returns to rear (east) elevation, single-storey single-bay porch to front (west) elevation, single-storey wing to north elevation. Hipped slate roof with terracotta ridge cresting and finials, red brick chimneystacks, timber bargeboards and cast-iron rainwater goods. Pitched slate roofs to returns, having cut granite copings. Roughcast rendered walls with granite plinth course. Yellow brick laid in Flemish bond to porch to front, having brick pilasters supporting entablature and cornice, with granite coping and cast-iron balustrade. Square-headed window openings having rendered reveals, masonry sills, tripartite timber sash windows and replacement uPVC windows. Square-headed door openings to front, having cut granite Gibbsian surrounds, timber battened doors and cast-iron bootscrapes.
Portobello Barracks was constructed at the beginning of the nineteenth century as a cavalry barracks. It was taken over by Irish troops in 1922, and became the Headquarters of the National Army, under the leadership of Michael Collins. This building was used by Michael Collins as offices during this period. In 1952, it was renamed after Cathal Brugha, Chief of Staff of the Irish Republican Army during the War of Independence, and Minister for Defence in the first Dáil. The form and scale of this well-composed building make it a striking presence in the complex.
This does not grant access. Most recorded buildings are privately owned; view them only from public ground unless the owner allows entry.
Places near here
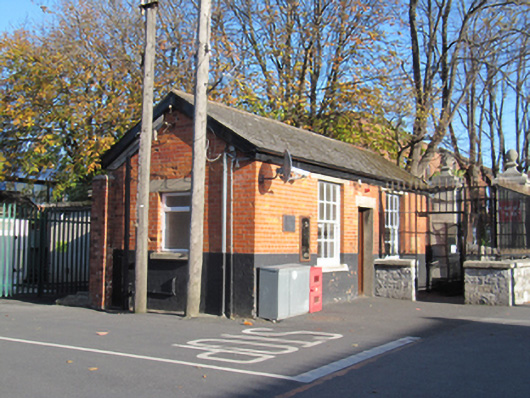 Cathal Brugha Barracksguard house · 181 yd
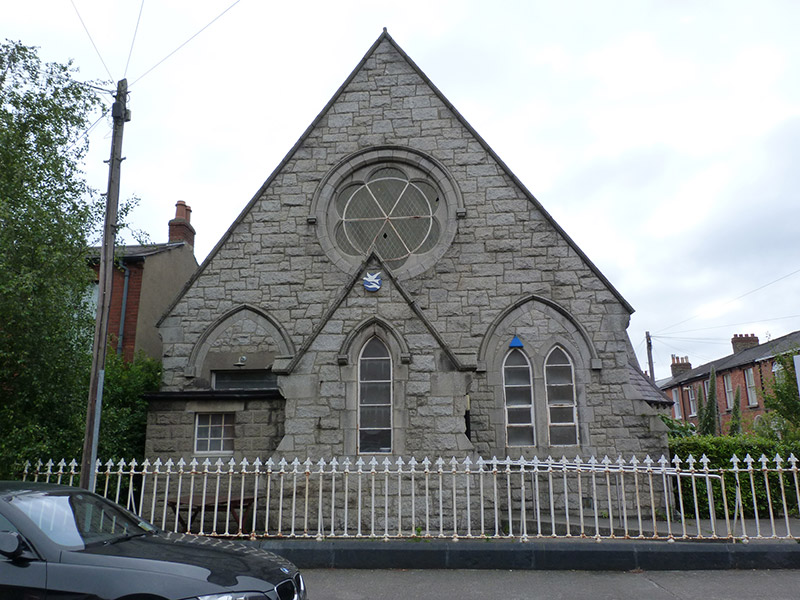 church/chapel, schoolchurch/chapel, school · 248 yd
 Irish Jewish MuseumMuseum · 286 yd
 Robert EmmetMemorial · 510 yd
 The MART GalleryHeritage attraction · 565 yd
 International Tailors, Pressers and Machinists UnionMemorial · 698 yd
 David Luke 1993Monument · 1018 yd
 Battle of RathminesMajor battlefield · 1027 yd
 Liberty BellMonument · 1414 yd
 Battle of DublinMajor battlefield · 1760 yd
 Rathgar CastleCastle, unclassified · 1.2 mi
 Bigleaf MapleBigleaf Maple · 1.2 mi
Other information
Photo: National Inventory of Architectural Heritage · Website use allowed for educational or private purposes with source credit