What is recorded here
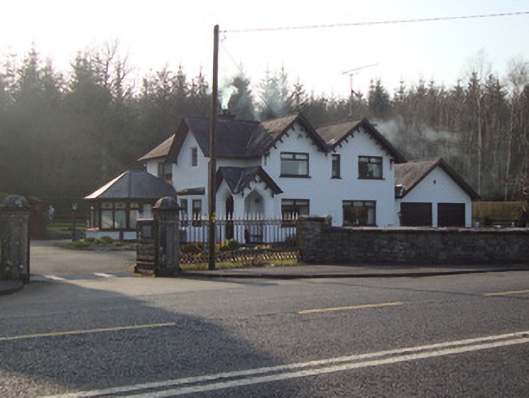
Detached two-bay two-storey L-plan gate lodge, built c.1836, having porch to south-east corner open to sides, flat-roofed canted bay window to south, and late twentieth-century additions to north and rear. Now in use as private house. Main elevations to south and east, having pitched natural slate roof, with gables to south and east, limestone ridge tiles, and replacement uPVC rainwater goods. Porch gabled to both elevations, with slate roof, and having steep Tudor-arch chamfered openings. Decorative painted timber bargeboards with carved valence to east elevation of porch, gables of east elevation. Smooth rendered walls. Square-headed window openings with replacement timber windows throughout. Canted bay and window above have chamfered surrounds. Pointed-arch door opening with replacement timber door and over-light. Two octagonal-plan ashlar limestone chimneystacks, peck-dressed to caps, with moulded string courses, now located in garden to south. Bounded to south-east by original double-leaf cast-iron gates and railings. Limestone rubble boundary wall with dressed stone coping, and single-leaf wrought-iron pedestrian gate to east. Situated to east of ruins of Castleshane House, and adjacent to main Dublin to Derry road.
Set at the former main entrance to Castleshane Demesne, this gate lodge was probably built at the time as the (now ruined) Castleshane House in 1836. It is likely that the gate lodge replaced an earlier smaller gate lodge, shown on the first edition Ordnance Survey map of 1835. The gate lodge, though significantly extended by its current owners in the late twentieth century, retains its original charm, with carved bargeboards to the gables of the east (road-facing) elevation. The gate lodge forms part of an interesting and architecturally significant group of demesne structures, including the now ruined Castleshane House to the west, a ruined walled garden with belfry, and outbuildings to the north. The setting of this historic gate lodge is furthermore enhanced by the survival of the attractive cast-iron gates and cut limestone gate piers to the east.
This does not grant access. Most recorded buildings are privately owned; view them only from public ground unless the owner allows entry.
Places near here
 Shanes fortFairy fort / earthen ringfort · 505 yd
 Castleshane WaterfallWaterfall · 966 yd
 Ceremonial enclosure in GreenmountCeremonial enclosure · 1198 yd
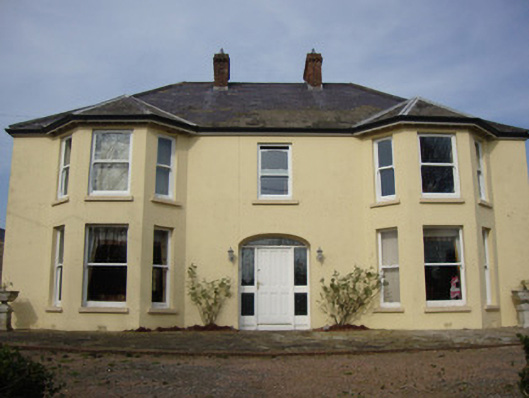 Greenmount Househouse · 1516 yd
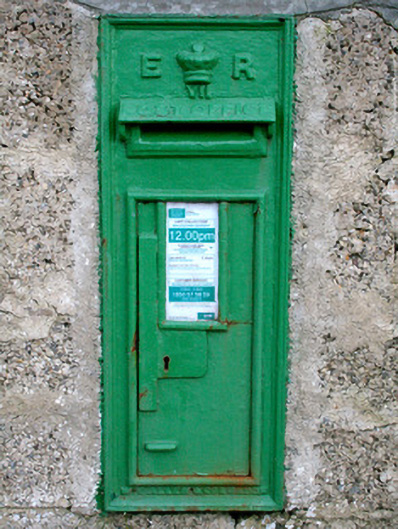 post boxpost box · 1.2 mi
 Battle of ClontibretBattlefield · 2.0 mi
 Caldwells' WoodWood · 3.1 mi
 Liscarney WoodWood · 3.3 mi
 Bawn in Roosky (monaghan By., Monaghan Par.)Bawn · 4.2 mi
 Monaghan County MuseumMuseum · 4.2 mi
 Rossmore MonumentMemorial · 4.2 mi
 Lisarrilly HillMountain / peak · 10 mi
Other information
Photo: National Inventory of Architectural Heritage · Website use allowed for educational or private purposes with source credit