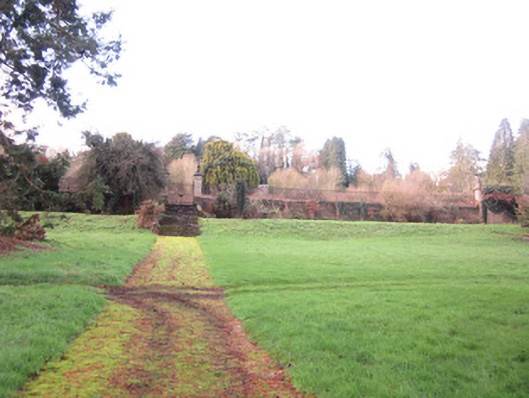
What is recorded here
Walled garden, built c.1880, in red brick, and having main entrance at east. Walls of machine-made red brick laid in English Garden Wall bond, with strip buttresses at regular intervals, and having cut limestone copings. Square-headed door openings to north, west and south walls, with original tongue-and-grooved timber doors to some entrances. Integral fireplace with attached chimney to south wall. Main pedestrian entrance overlooks Castle Lake, with flight of cut limestone steps up to garden level with cut limestone copings having arrises. Entranceway comprises square-plan red brick piers with carved limestone course at wall top level of low front wall of garden, carved limestone course at impost level and carved limestone stepped pyramidal caps with decorative cast-iron spikes. Double-leaf gate and similar railings with repeating 'crown of thorns' motif. Front wall of garden terminated by similar piers to those of entrance.
This is a fine intact example of the walled gardens that were common to many large country estates. The ornate entrance to its east side adds to its architectural significance and relates well to the ornate style of the nearby country house. The attractive brickwork, with articulation provided by the repeating strip buttresses, adds to the garden's appeal. An unusual 'crown of thorns' design in the cast-iron gates and railings is worthy of note, and the garden's context, overlooking Castle Lake, makes it an integral and attractive component of the demesne.
This does not grant access. Most recorded buildings are privately owned; view them only from public ground unless the owner allows entry.
Places near here
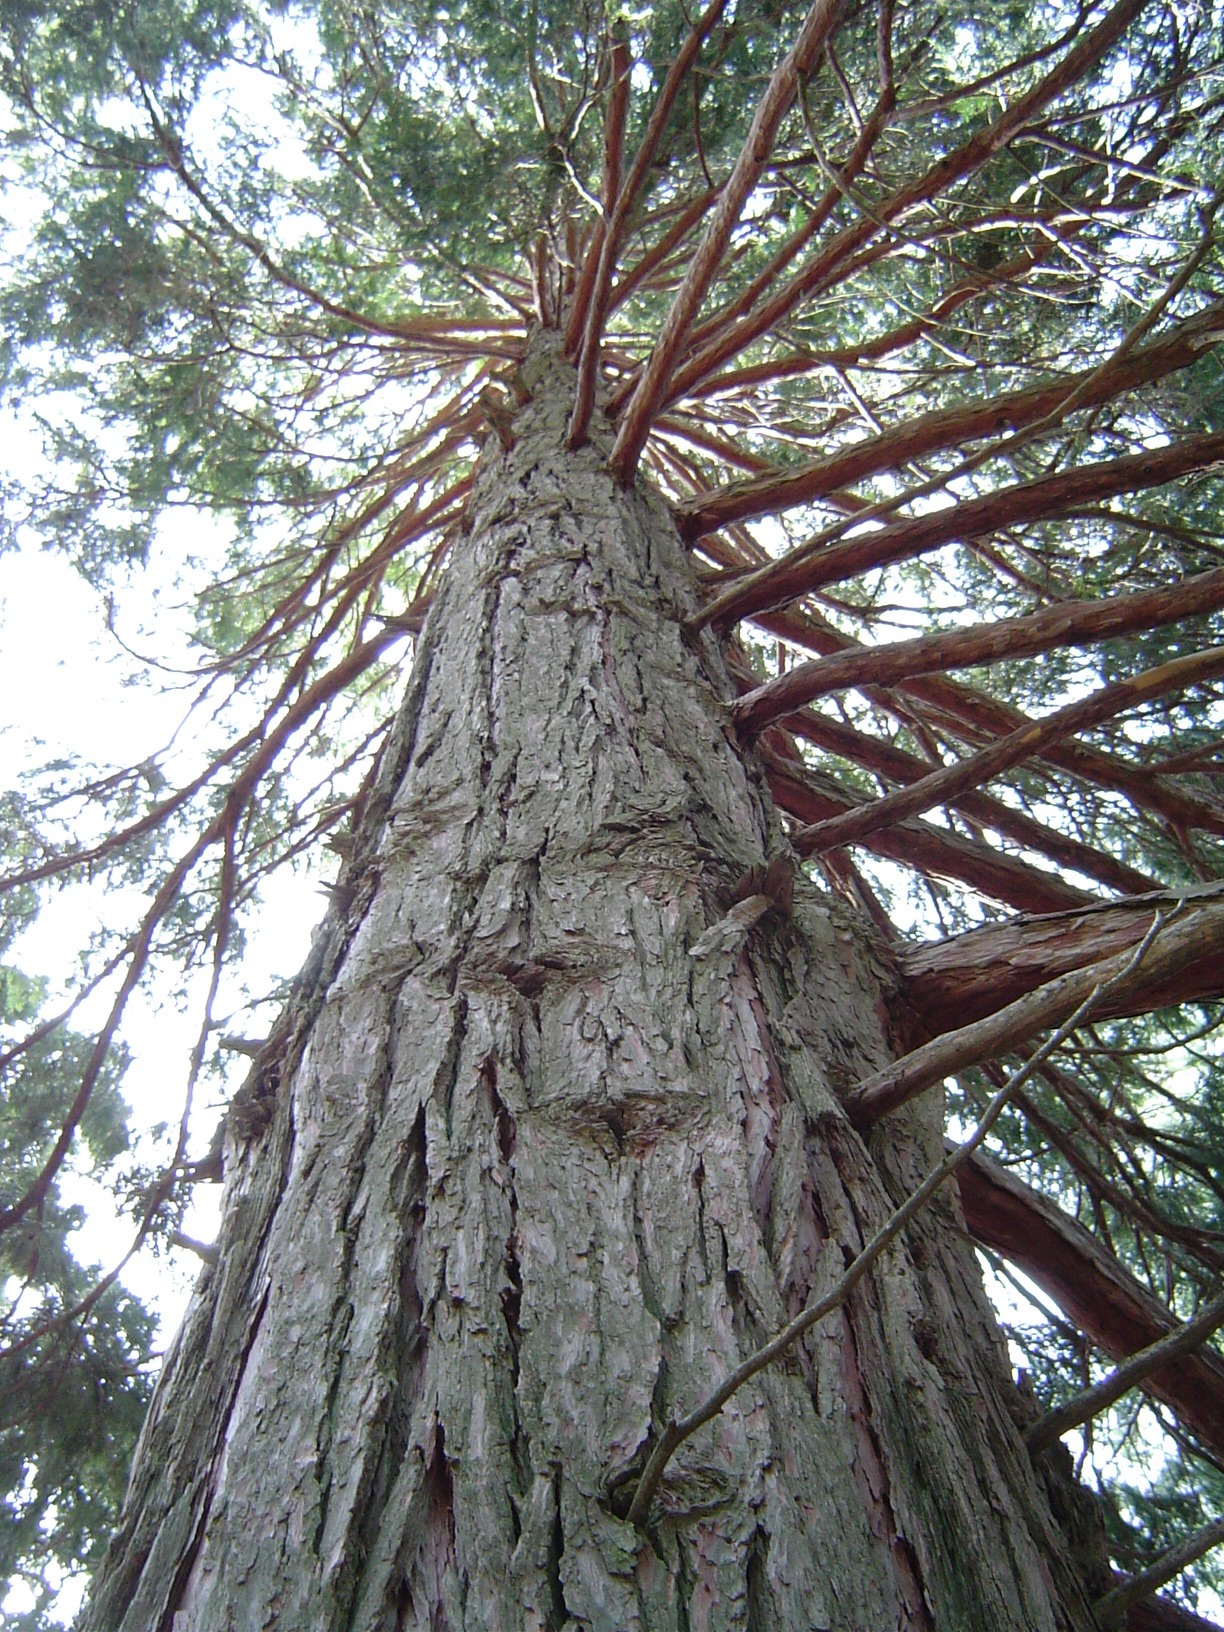 California Incense-cedarCalifornia Incense-cedar · 116 yd
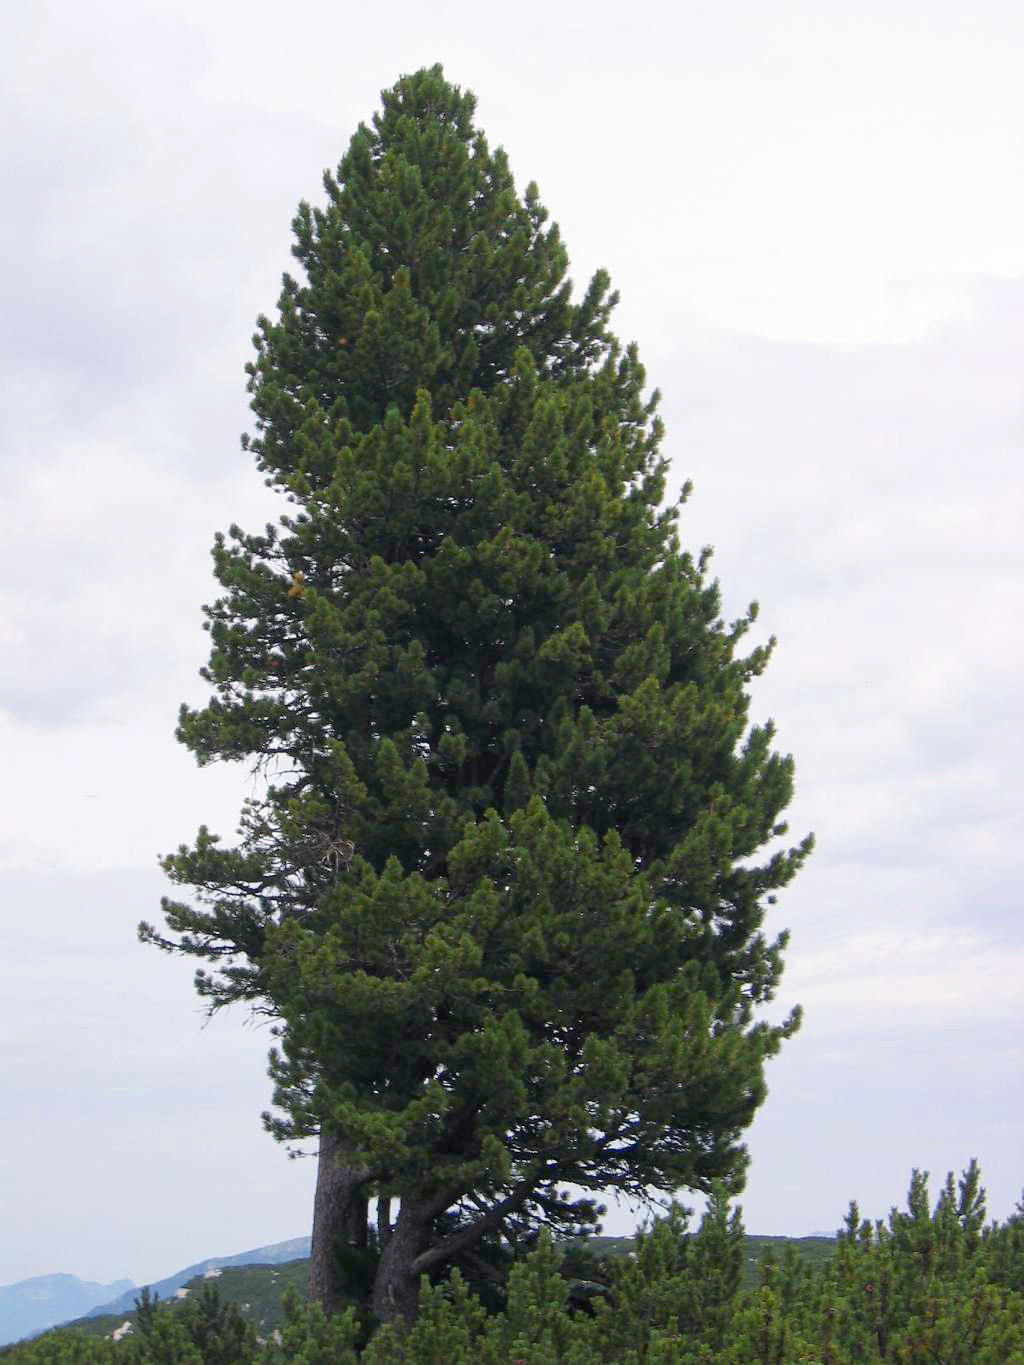 Swiss PineSwiss Pine · 142 yd
 telephone boxtelephone box · 163 yd
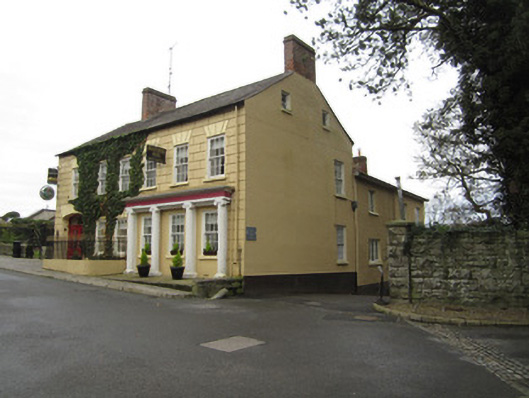 Pillar Househotel · 164 yd
 IndicatedGraveyard · 206 yd
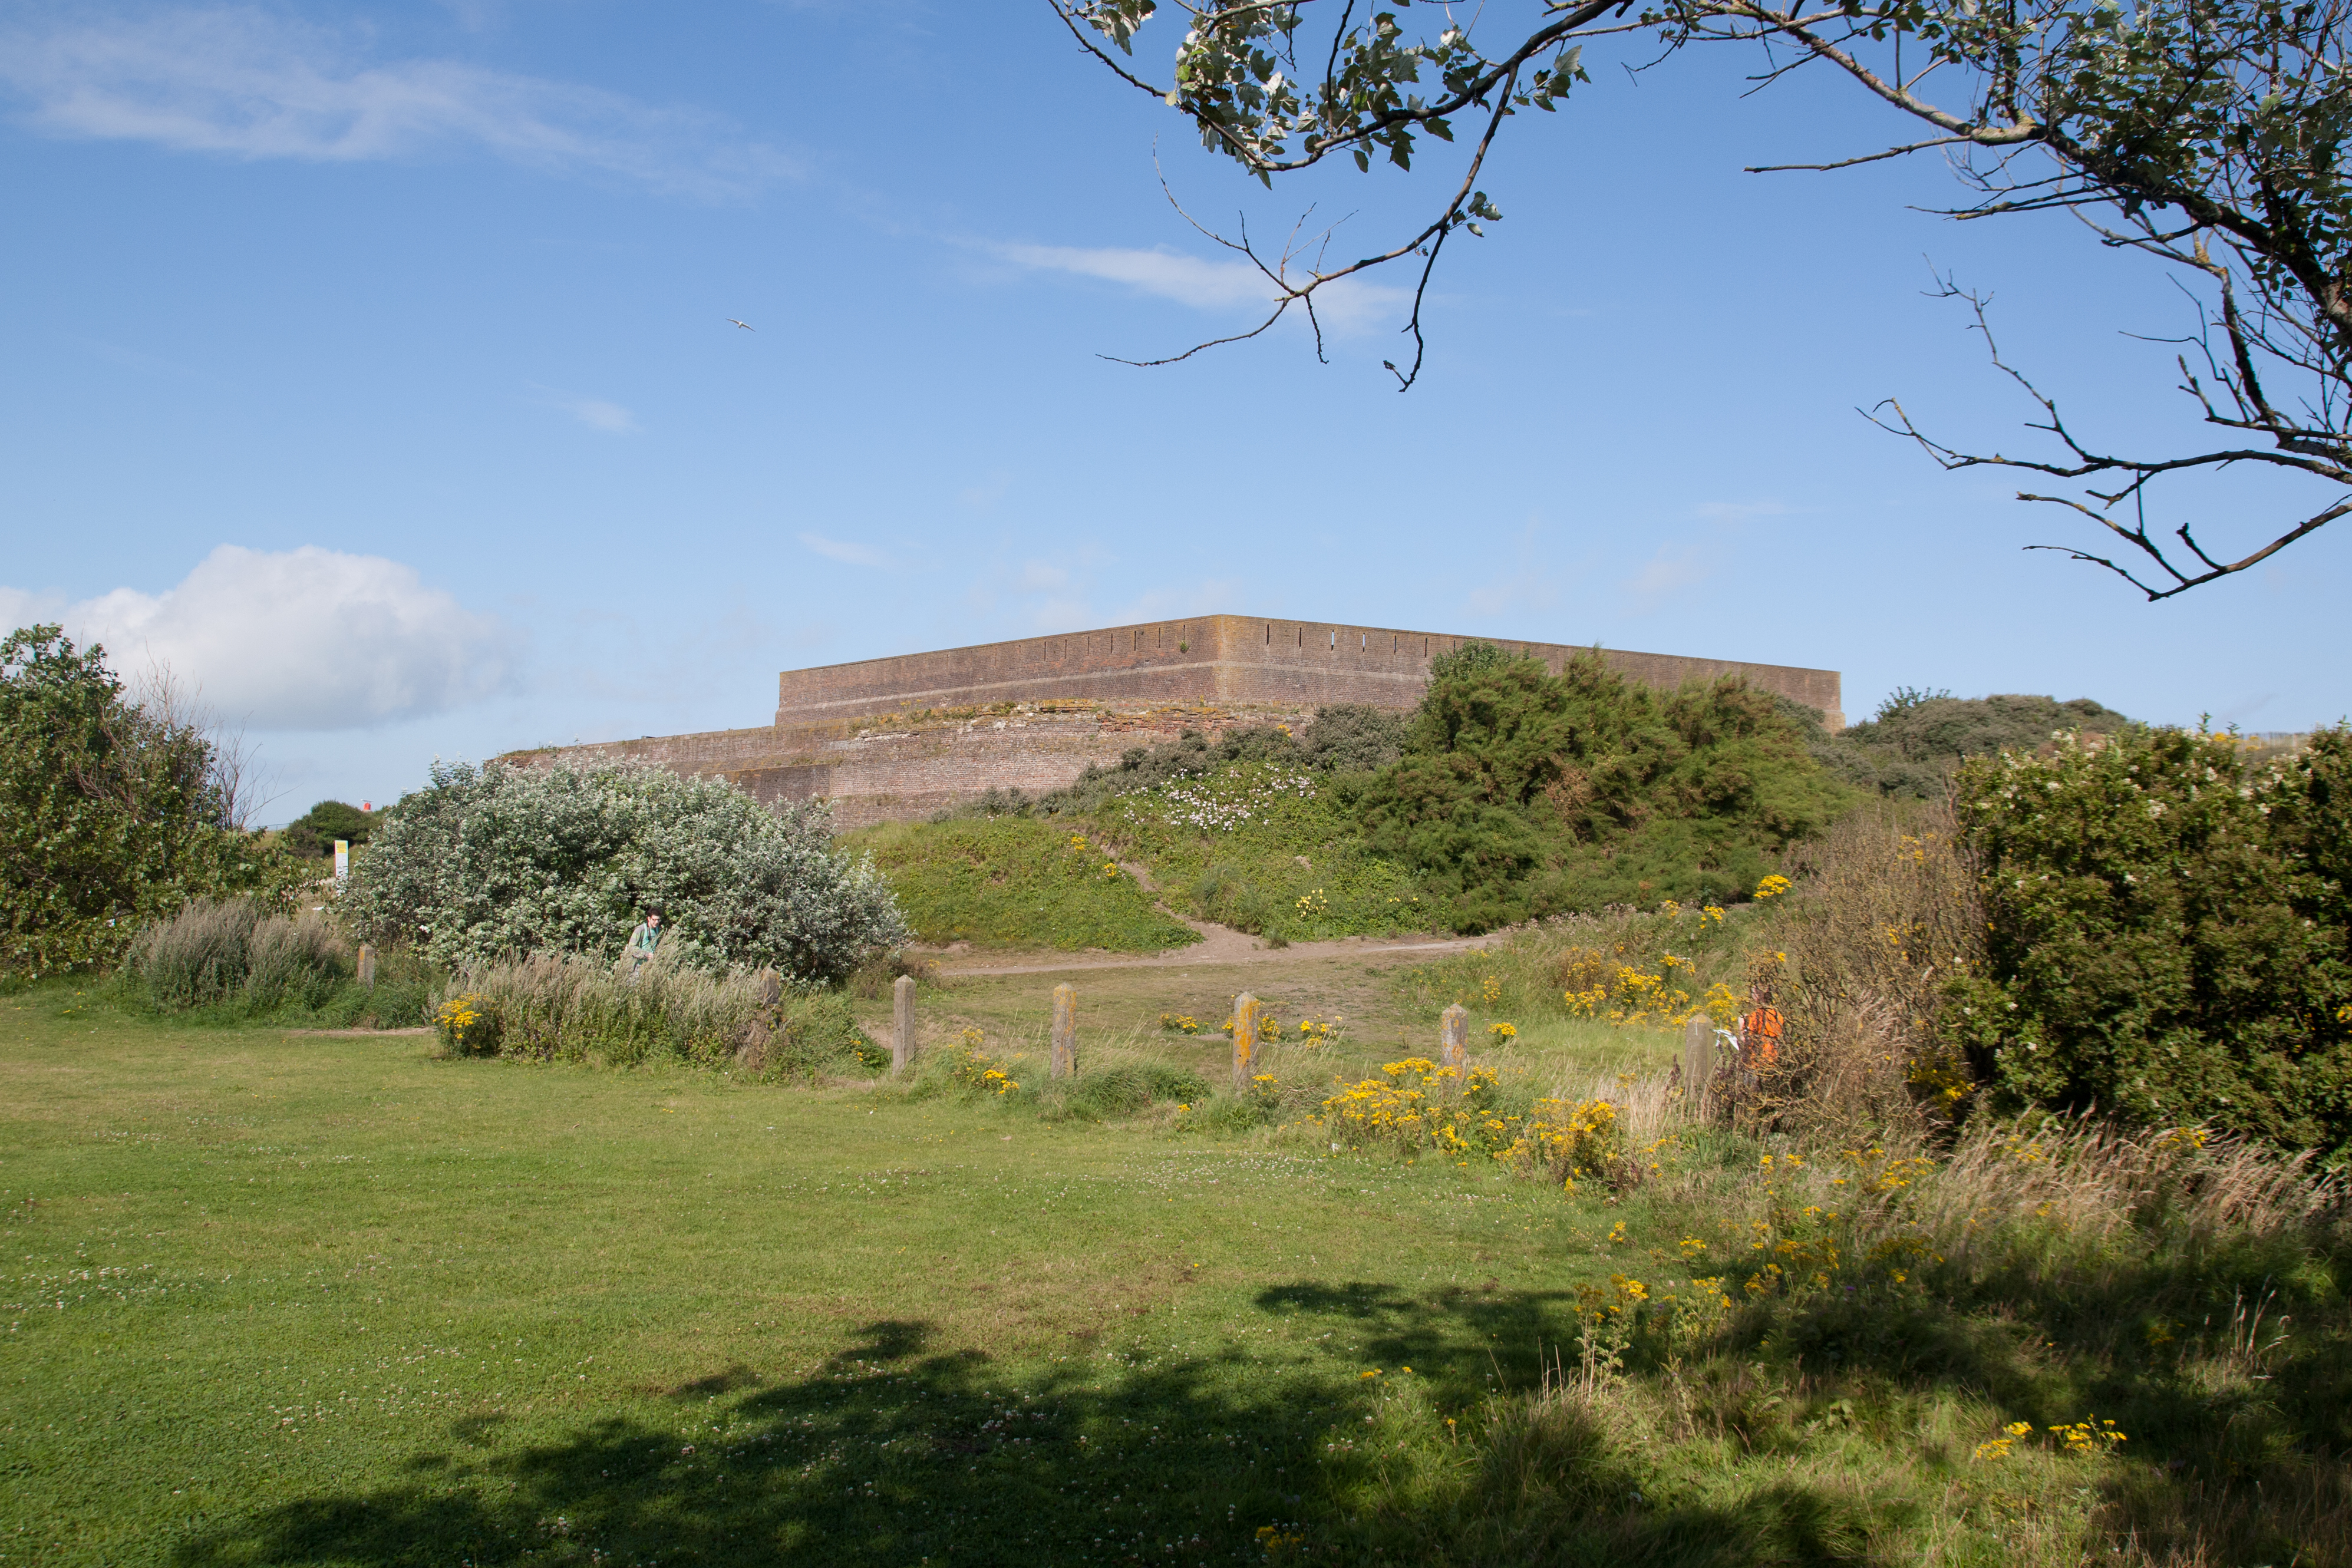 Bastioned fort in GlasloughBastioned fort · 317 yd
 Harry LaveryMemorial · 1285 yd
 Emyvale Heritage TrailVisitor information · 3.1 mi
 Monaghan County MuseumMuseum · 5.4 mi
 Rossmore MonumentMemorial · 5.7 mi
 Bawn in Roosky (monaghan By., Monaghan Par.)Bawn · 5.7 mi
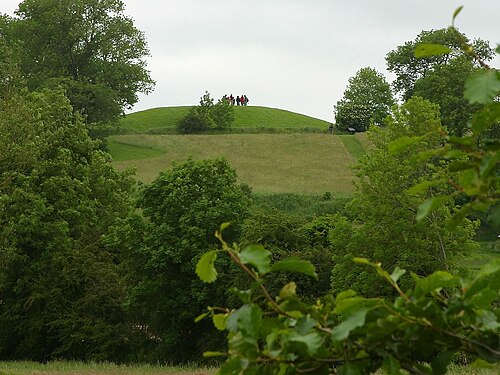 Navan FortArchaeological place · 8.1 mi
Other information
Photo: National Inventory of Architectural Heritage · Website use allowed for educational or private purposes with source credit