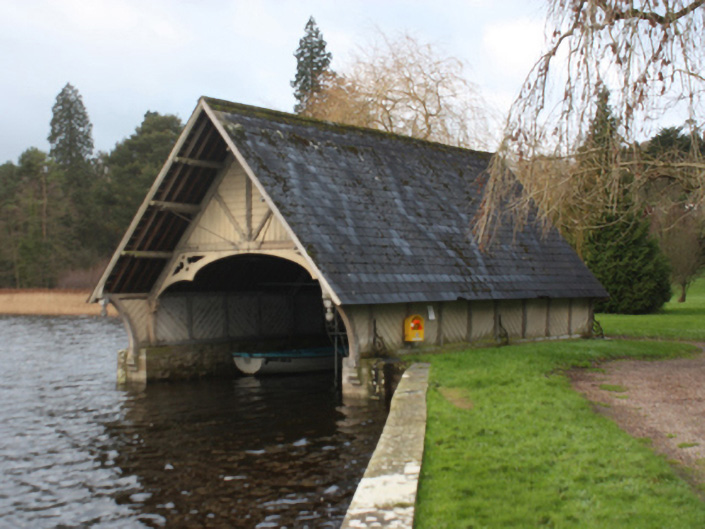
What is recorded here
Detached boathouse at west side of Glaslough Lake, erected c.1885. Rectangular in plan, open to lake gable. Pitched slate roof supported on arch-braced timber king-post trusses with struts, and spandrels to arching having decorative piercing and supported on carved timber corbels. Projecting roof to lake-ward gable supported on curving braces and has drop ornament. Walls of timber-frame construction, with chamfered posts, rails, heads and braces, with infilled tongue-and-grooved boards laid to present lozenge patterns, supported on snecked squared limestone walling and having chamfered cut-stone copings, with buttresses to corners and mid-points of long elevations with decorative cast-iron scroll brackets adding further bracing to timber walls. Square-headed timber battened door to landward gable, with cut limestone threshold.
This boathouse forms part of the collection of interesting demesne features at Castle Leslie. Its medieval-style structure and detailing is notable, and the quality of timber dressing and carving is evident. It was constructed to make use of the lake as a pleasure ground.
This does not grant access. Most recorded buildings are privately owned; view them only from public ground unless the owner allows entry.
Places near here
 Lebanon CedarLebanon Cedar · 38 yd
 IndicatedGraveyard · 71 yd
 European BeechEuropean Beech · 77 yd
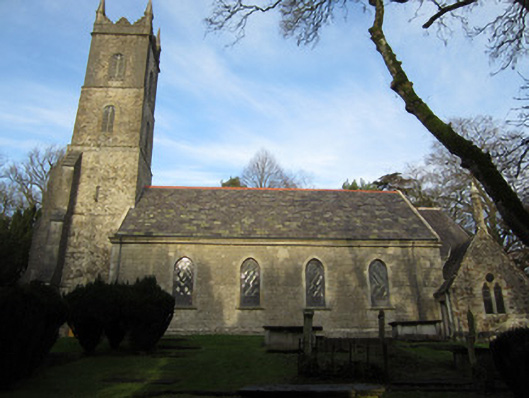 Saint Salvator's Church (Donagh)church/chapel · 78 yd
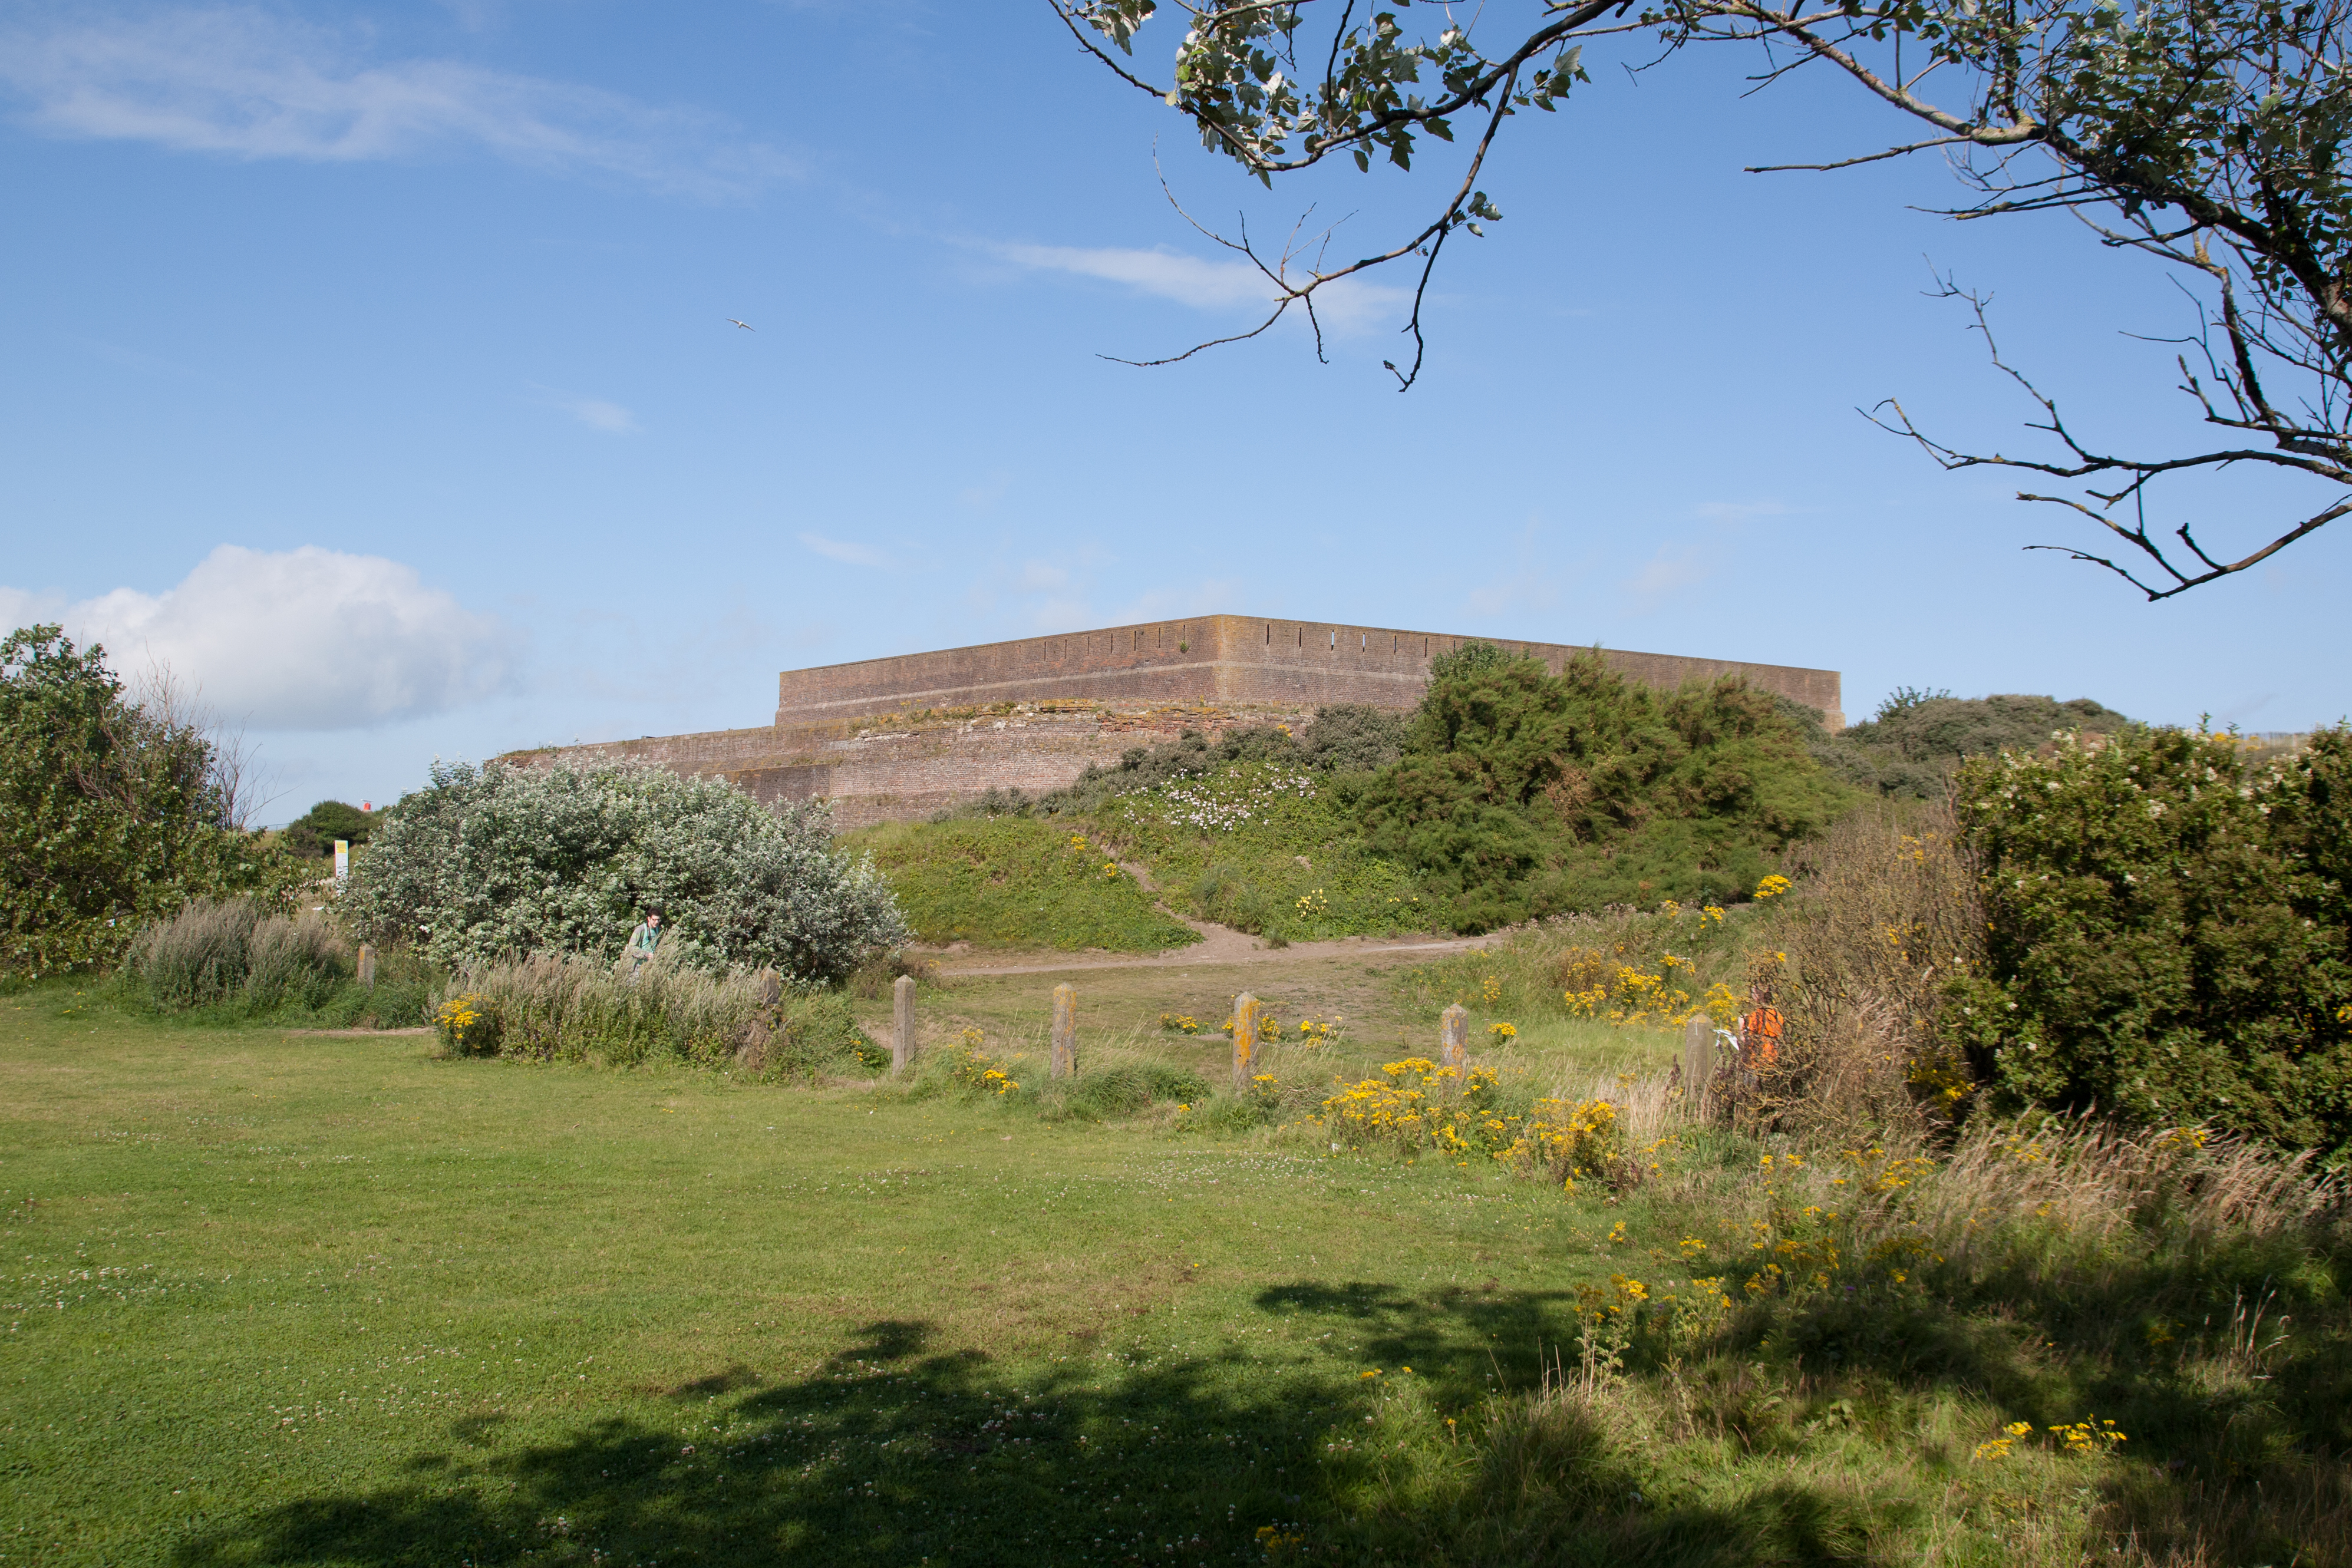 Bastioned fort in GlasloughBastioned fort · 145 yd
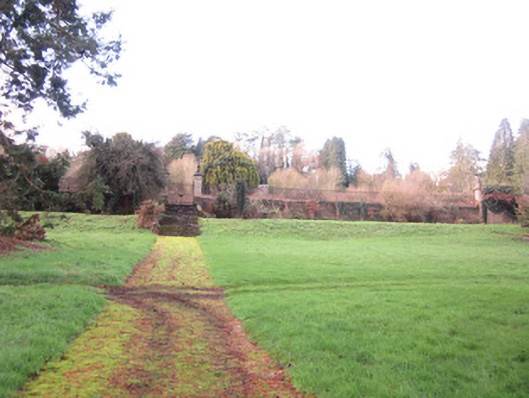 Castle Lesliewalled garden · 231 yd
 Harry LaveryMemorial · 1054 yd
 Emyvale Heritage TrailVisitor information · 3.2 mi
 Monaghan County MuseumMuseum · 5.6 mi
 Rossmore MonumentMemorial · 5.8 mi
 Bawn in Roosky (monaghan By., Monaghan Par.)Bawn · 5.8 mi
 St. Muadain's WellSpring · 6.1 mi
Other information
Photo: National Inventory of Architectural Heritage · Website use allowed for educational or private purposes with source credit