
What is recorded here
Situated on rock outcrop with an enclosure site (TN035-070----) to the N. A well-preserved four-storey tower house (ext. dims. 12.08m NW-SE; 9.66m NE-SW; wall T 2.4m) built with roughly coursed limestone rubble and alternating hammer dressed quoins with slight base-batter. The main entrance, consisting of a two-centred chamfered and rebated doorway in the NW wall, gives access to a lobby protected by an overhead murder-hole and a cross-loop in the SE wall. There is a guardroom in the W angle off the lobby and to the N of the lobby is an antechamber from which the spiral stair in the N angle and the ground-floor chamber is reached. The ground floor is lit by a single-light elliptical-headed window in the SE wall with twin-light elliptical windows set into segmental-arched embrasures with wicker centring in the SW and NE walls. Wooden floors were carried on joists supported on a wall-plate carried on corbels on all levels except the third floor which rests on top of the barrel vault over the second floor. Fenestration consists of single and twin-light elliptical-headed windows and twin-light ogee-headed windows. At first-floor level there is a flat-headed fireplace with joggled voussoirs on the SW wall and a garderobe in the E angle accessed off the E splay of a window embrasure in the NE wall. The murder-hole is accessed from a first-floor chamber while smaller rooms over the lobby orientated on a NE-SW axis are accessed off the spiral stairs. A mural passage in the NE wall leads to a garderobe in the E angle at third-floor level accessed off the spiral stairs. The third floor has been greatly modified in the nineteenth century as evidenced by bricked-up opes and brick-arched windows. The wall-walk is reached from mural stairs in the NW wall which are accessed off the N splay of a window embrasure in the NW wall. There is a secret mural chamber in the NE wall at the N end at third-floor level. Also at third floor level is a blocked-up keyhole gun loop in the SE wall. A garderobe chute exits at the base of the SE wall off-centre to the E. A combination of stone dressing, consisting of fine pecking with drafted margins, together with architectural features suggest a late sixteenth/early seventeenth-century date for this tower house.
The above description is derived from 'The Archaeological Inventory of County Tipperary. Vol. 1 - North Tipperary' compiled by Jean Farrelly and Caimin O'Brien (Dublin: Stationery Office, 2002). In certain instances the entries have been revised and updated in the light of recent research.
Date of upload/revision: 22 September 2008
Built in the late 16th or early 17th century, Castle Killahara is a well-preserved example of a tower house, likely constructed by a local Gaelic family for defensive purposes during a period of political instability in Ireland. Its architectural integrity makes it significant for understanding early modern Irish domestic and military architecture.
The monument record does not grant public access. Check the route and ask the landowner before entering private land.
- What survives
- Recorded monument
Places near here
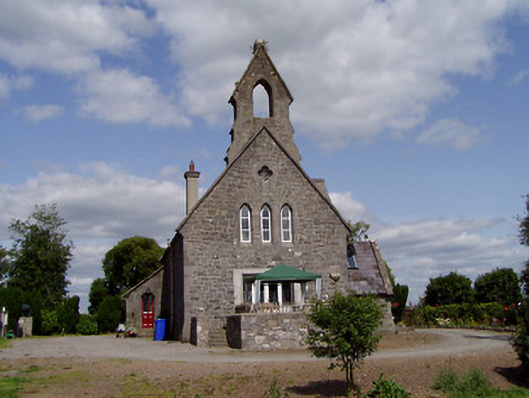 Saint Michael'schurch/chapel · 198 yd
 schoolschool · 292 yd
 Enclosure in KillaharaEnclosure · 605 yd
 Enclosure in Dovea UpperEnclosure · 1123 yd
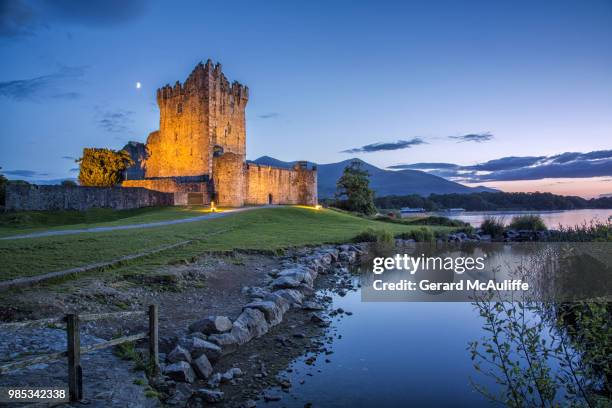 Rorardstown Castle (in Ruins)Castle, unclassified · 1.9 mi
 Site of Robertstown CastleArchaeological place · 1.9 mi
 Kilvilcorris BogForest · 3.2 mi
 Lár na PáirceMuseum · 3.5 mi
 Pheasant IslandHeritage attraction · 3.5 mi
 Pallas HillMountain / peak · 4.0 mi
 WoodlandWood · 4.3 mi
 KnockaneMountain / peak · 4.5 mi
Other information
Photo: PerseidsGirl · CC BY-SA 3.0