What is recorded here
Castle (in Ruins), Towers, Downmacpatrick OR Old Head is a three-storey tower house built by the de Courcey family during the fifteenth century on the narrow Old Head of Kinsale. It stands between two rock-cut defensive lines, with mural towers, a wall walk and a vaulted first floor still visible beside the modern roadway. The sea, traffic and time have reduced much of the outer wall to a low revetment, but the central tower still rises near its full height.
Across narrow neck (Wth c. 120m) of Old Head of Kinsale; two lines of defence, c. 70m apart (see plan Westropp 1914, plate xi). Outer line (to N facing inland) consists of rock-cut fosse (D 2.5m-6m; Wth 6m) with curtainwall/revetment along inside (S) edge, incorporating central tower house and mural tower half-way along either side. Inner or rear defences face S; consist of rock-cut fosse (D c. 4m; Wth 8m) with slight bank on inside (N) edge (max. H 1m). Outer defences face rising ground with signal tower (CO137-008----) at summit. Both defences pierced by modern roadway, leading to lighthouse; recent gateway (Wth 10.35m) cuts through curtain wall immediately W of tower house. Curtain wall probably originally stood proud of ground but for most part now reduced to revetment along inner edge of fosse; both sections, to E and W of tower, show evidence of rebuilding and repair. Two mural towers project c. 1.2m beyond line of curtain. Tower to W (Wth 3.7m; ext. H c. 5m) barely rises above ground level on inside, where defined by low sod-covered platform (6.5m N-S; 4m E-W). Tower to E (Wth 5.15m; ext. H c. 5m; int. H c. 2.5m) defined by N wall, with short returns of E and W walls; lintelled window ope with round-headed light on N wall, just above present internal ground level. Immediately inside line of curtain wall, 3m from E wall of tower house, rectangular sunken area (14.8m E-W; 6m N-S) defined by stone facing (max. H 1.5m); rectangular set-back at N end of W side (1.9m N-S; 0.6m E-W); modern sheep-dip at E side. Probably remains of much higher structure.
Three-storey tower house (8.75m E-W; 6m N-S) stands to near full height except E wall which does not survive above 1st floor level. Ground floor entered by lintelled door, now blocked, near E end of S wall. Broken gaps in E and W wall; parts of double-splayed window opes survive in E, S and W wall. Immediately above ground floor door is second lintelled door leading to spiral stairs rising in SE corner giving access to 1st and 2nd floor levels and to wall walk. Single double-splayed windows in E wall at 1st floor level. Wicker-centred pointed vault over 1st floor (axis E-W). Vault stops short of E wall, gap probably covered by lintels but none survive. Lintelled window embrasures with stone seats in N and S walls at 2nd floor level. No opes in W wall but shallow pointed arch brings top of wall forward; break in wall-facing above shows mural passage in thickness of W wall linking wall walks atop N and S walls. Built by de Courcey family, according to Westropp (1914, 120) in 15th century, a date not inconsistent with surviving remains; excavated defences may be part of earlier promontory fort (CO137-007----).
The above description is derived from the published 'Archaeological Inventory of County Cork. Volume 2: East and South Cork' (Dublin: Stationery Office, 1994). In certain instances the entries have been revised and updated in the light of recent research.
Date of upload/revision: 14 January 2009
This monument is subject to a preservation order made under the National Monuments Acts 1930 to 2014 (PO no. 9/1978).
The monument record does not grant public access. Check the route and ask the landowner before entering private land.
- What survives
- Recorded monument
Places near here
 De Courcey CastleCastle · 16 yd
 Bawn in Downmacpatrick OR Old HeadBawn · 50 yd
 Enclosure in Downmacpatrick OR Old HeadEnclosure · 144 yd
 Hut site in Downmacpatrick OR Old HeadHut site · 202 yd
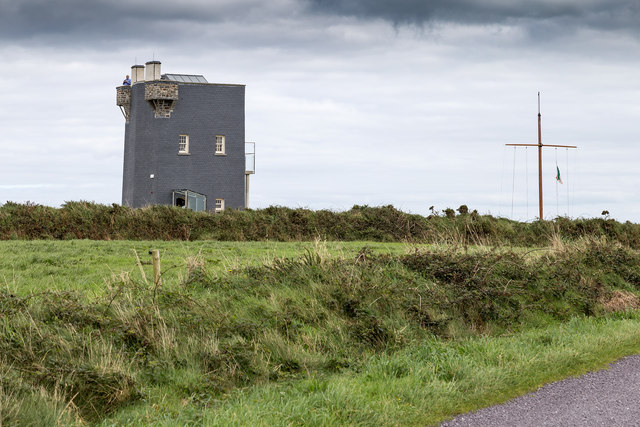 Old HeadViewpoint · 224 yd
 Lusitania MuseumMuseum · 262 yd
 Old Head of Kinsale Signal Towersignal tower · 266 yd
 Lusitania MemorialMonument · 271 yd
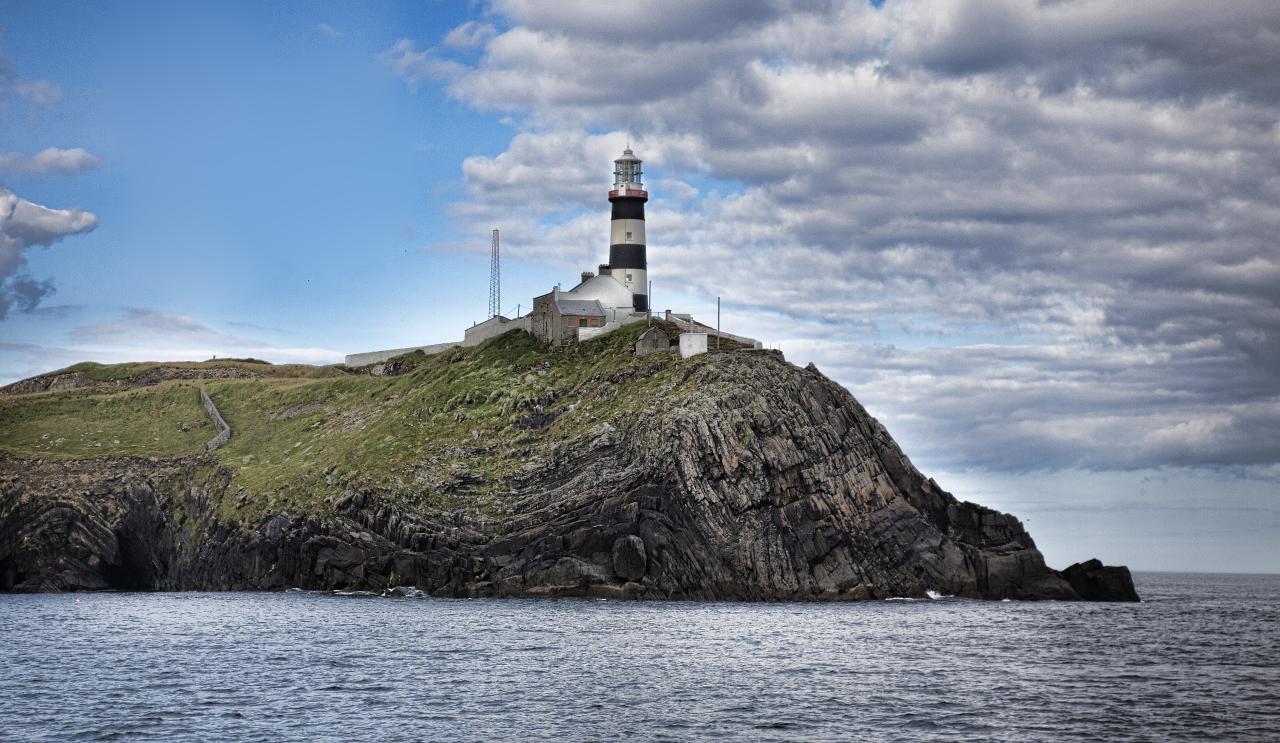 Old Head of KinsaleVisitor information · 272 yd
 Lighthouse (in Ruins)Lighthouse · 797 yd
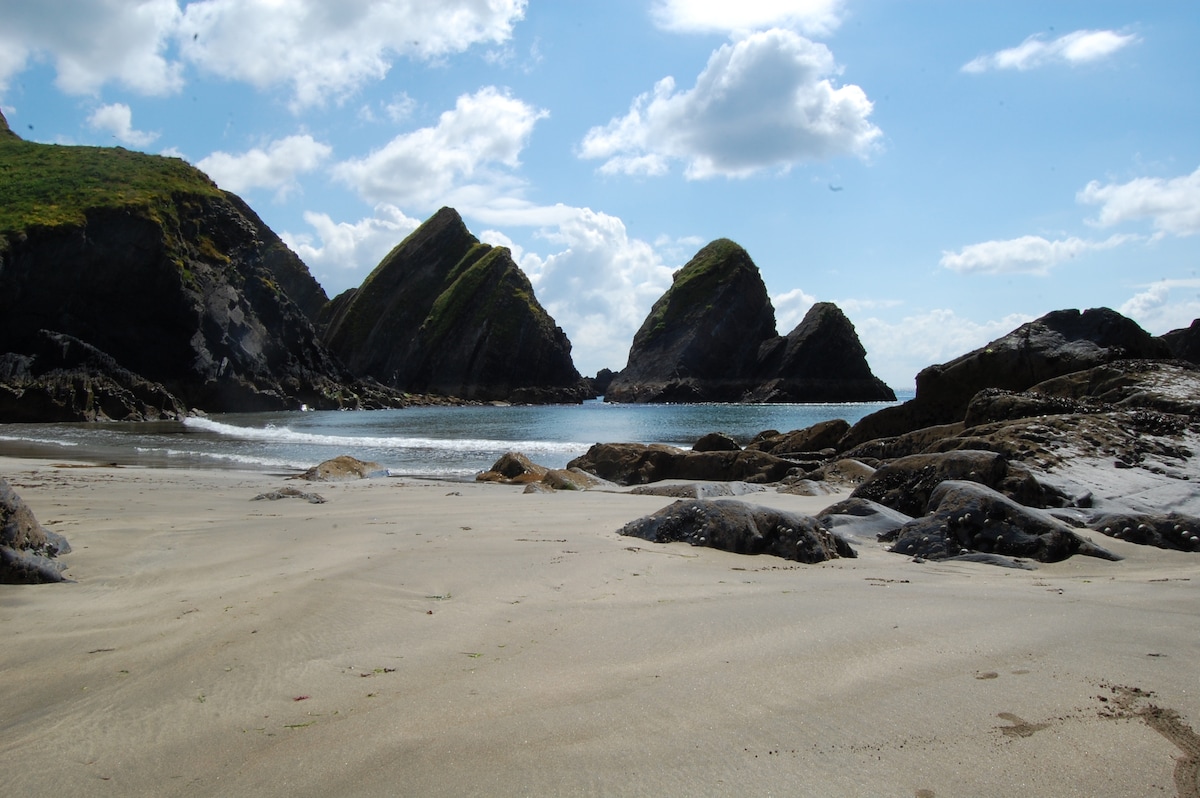 Minane IslandIsland · 1480 yd
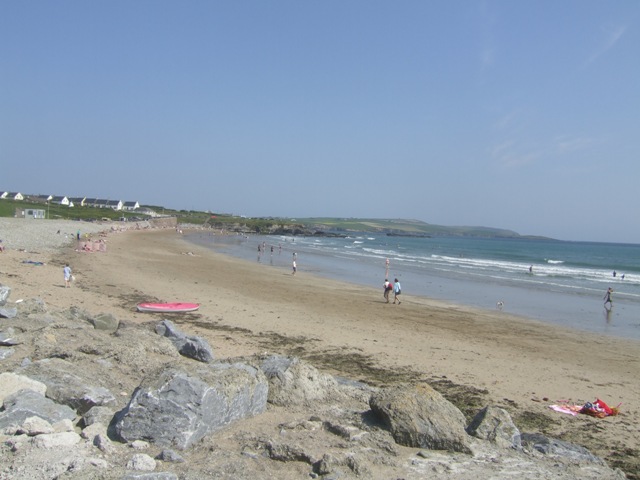 Garretstown StrandBeach / strand · 2.4 mi