What is recorded here
Half-buried in Wicklow’s rolling ground, the four-storey gatehouse still stands with its barrel vault and opposing chambers, a angular knot of rubble and plaster from the medieval borough of Newcastle. Three empty niches mark the west facade where armorial plaques once caught light, while a hidden stair climbs into a room with a chute cut through the floor. The building has been altered since medieval times, yet its chambers and vaulted passage remain sharp enough to suggest the shape of the people who lived inside them.
Situated at the W end of a possible ringwork (WI019-005004-) in undulating terrain; the site formed part of the medieval borough of Newcastle (WI019-005----). The remains of a four-storey rectangular gatehouse built of uncoursed rubble with traces of internal plaster. The core of the building is medieval but was considerably altered in post-medieval times. On the W façade above the entrance are three niches with concave limestone frames, probably for armorial plaques. This entrance leads into an E-W barrel-vaulted room with opposing doorways to the left and right (with chamfered granite portals and arches) giving access to narrower vaulted chambers to the N and S. A smaller N-S chamber extends from the NE angle of the building and appears to have been largely subterranean. A linear stairwell rises from the N wall of the main ground-floor chamber leading to a room set between the ground and first-floor levels. This has a large fireplace towards the NW angle. In the E end of the N wall is a window ope with a floor-level chute below. The main first-floor chamber (dims. 6m E-W; 5.5m N-S) is supported by the entrance vault. It has two opposing windows in the E and W walls and a brick fireplace in the SE angle. No partition between this and the previous room survives, nor does the original means of access. Access to a S chamber at this level was via a doorway in the W end of the S wall. Niches immediately above the window level were used to carry the floor supports of the second floor. This second floor is also divided by the wall on the S side from another room to the S. (O'Flanagan 1928, 73-4; Orpen 1908, 126-40; Simpson 1994, 211-12)
The above description is derived from the published 'Archaeological Inventory of County Wicklow' (Dublin: Stationery Office, 1997). In certain instances the entries have been revised and updated in the light of recent research.
Date of upload/revision: 17 December 2008
Newcastle Middle Castle was built in the late 12th or early 13th century, likely by the de Balliol family, who were prominent landowners in the region. It is remembered as part of the defensive network of the medieval borough of Newcastle and as an example of early fortified gatehouse architecture in northern England.
The monument record does not grant public access. Check the route and ask the landowner before entering private land.
- What survives
- Recorded monument
Places near here
 Castle (in Ruins)Castle, ringwork · 37 yd
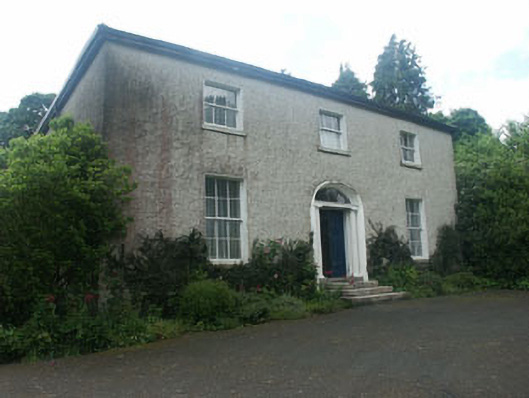 Millbrook Househouse · 106 yd
 Church, Grave YardChurch · 111 yd
 IndicatedFairy fort / earthen ringfort · 726 yd
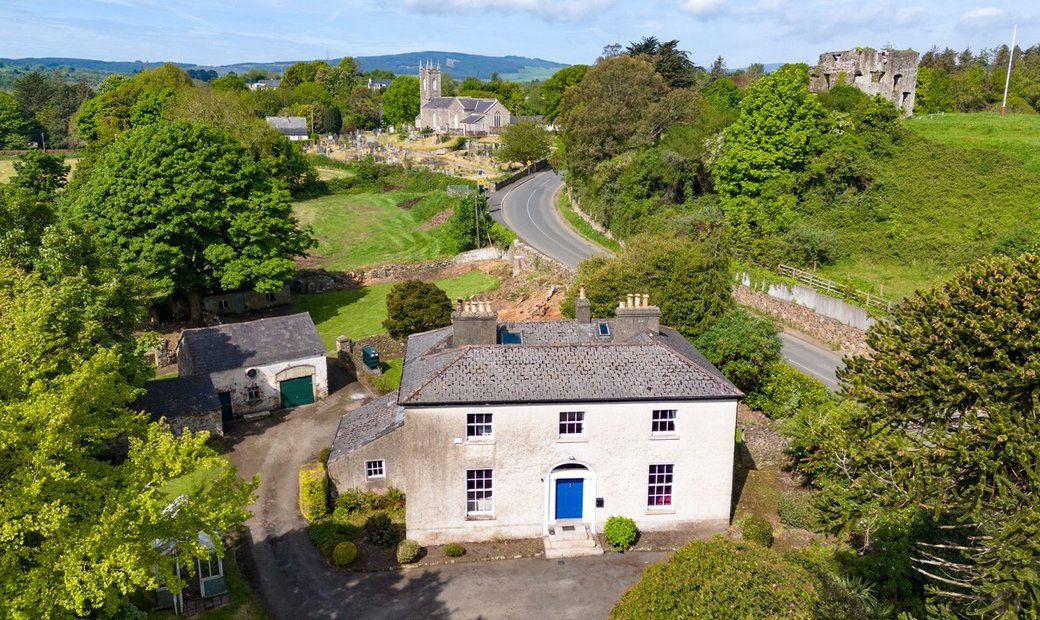 Enclosure in Newcastle LowerEnclosure · 814 yd
 East Coast Nature ReserveNature reserve · 1.4 mi
 SycamoreSycamore · 1.5 mi
 CastleCastle, ringwork · 1.6 mi
 Leamore StrandBeach / strand · 1.6 mi
 Glenroe FarmHeritage attraction · 2.9 mi
 Delgany Heritage TrailWalking route · 4.4 mi
 Greystones South BeachBeach / strand · 4.8 mi