What is recorded here
Fermoyle stands at the valley floor as a ruined fortified house, its eastern gable still holding a central fireplace beside narrow slit openings in the southern wall. Rough limestone, a projecting bawn wall and the memory of three storeys suggest a home built to be seen, defended and lived in before the valley took most of it back.
Marked on the Down Survey and as 'Castle (in Ruins)' on the 1841 edition of the OS 6-inch map. Situated at the bottom of a valley. A three-storey house built of roughly cut limestone. Remains include the E gable (L 7m N-S; wall T 0.6m) with a central fireplace and part of the S wall (L 4.9m) with simple slit opes and remains of a bawn wall (LA029-048001-) projecting southwards from the SW angle. No other visible surface remains.
The above description is derived from the published 'Archaeological Inventory of County Laois' (Dublin Stationery Office, 1995) compiled by P. David Sweetman, Olive Alcock and Bernie Moran. In certain instances the entries have been revised and updated in the light of recent research.
Date of upload: 17 December 2007
Built in the 17th century, likely by a local gentry family, Fermoyle Castle is remembered for its historical presence in the landscape and as an example of early Irish domestic architecture. Its ruins reflect the region's colonial and social history.
The monument record does not grant public access. Check the route and ask the landowner before entering private land.
- What survives
- Recorded monument
Places near here
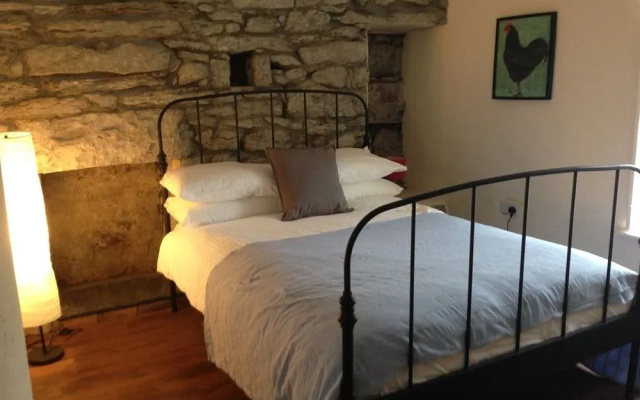 Bawn in FermoyleBawn · 13 yd
 Enclosure in GrenanEnclosure · 640 yd
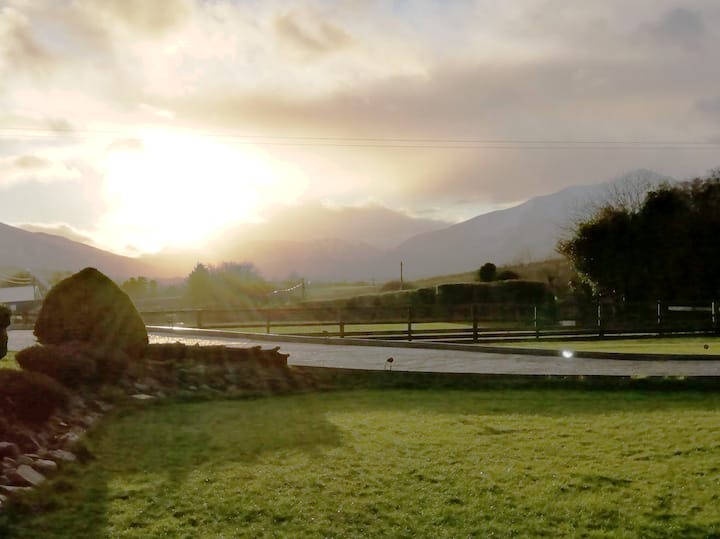 Enclosure in FermoyleEnclosure · 985 yd
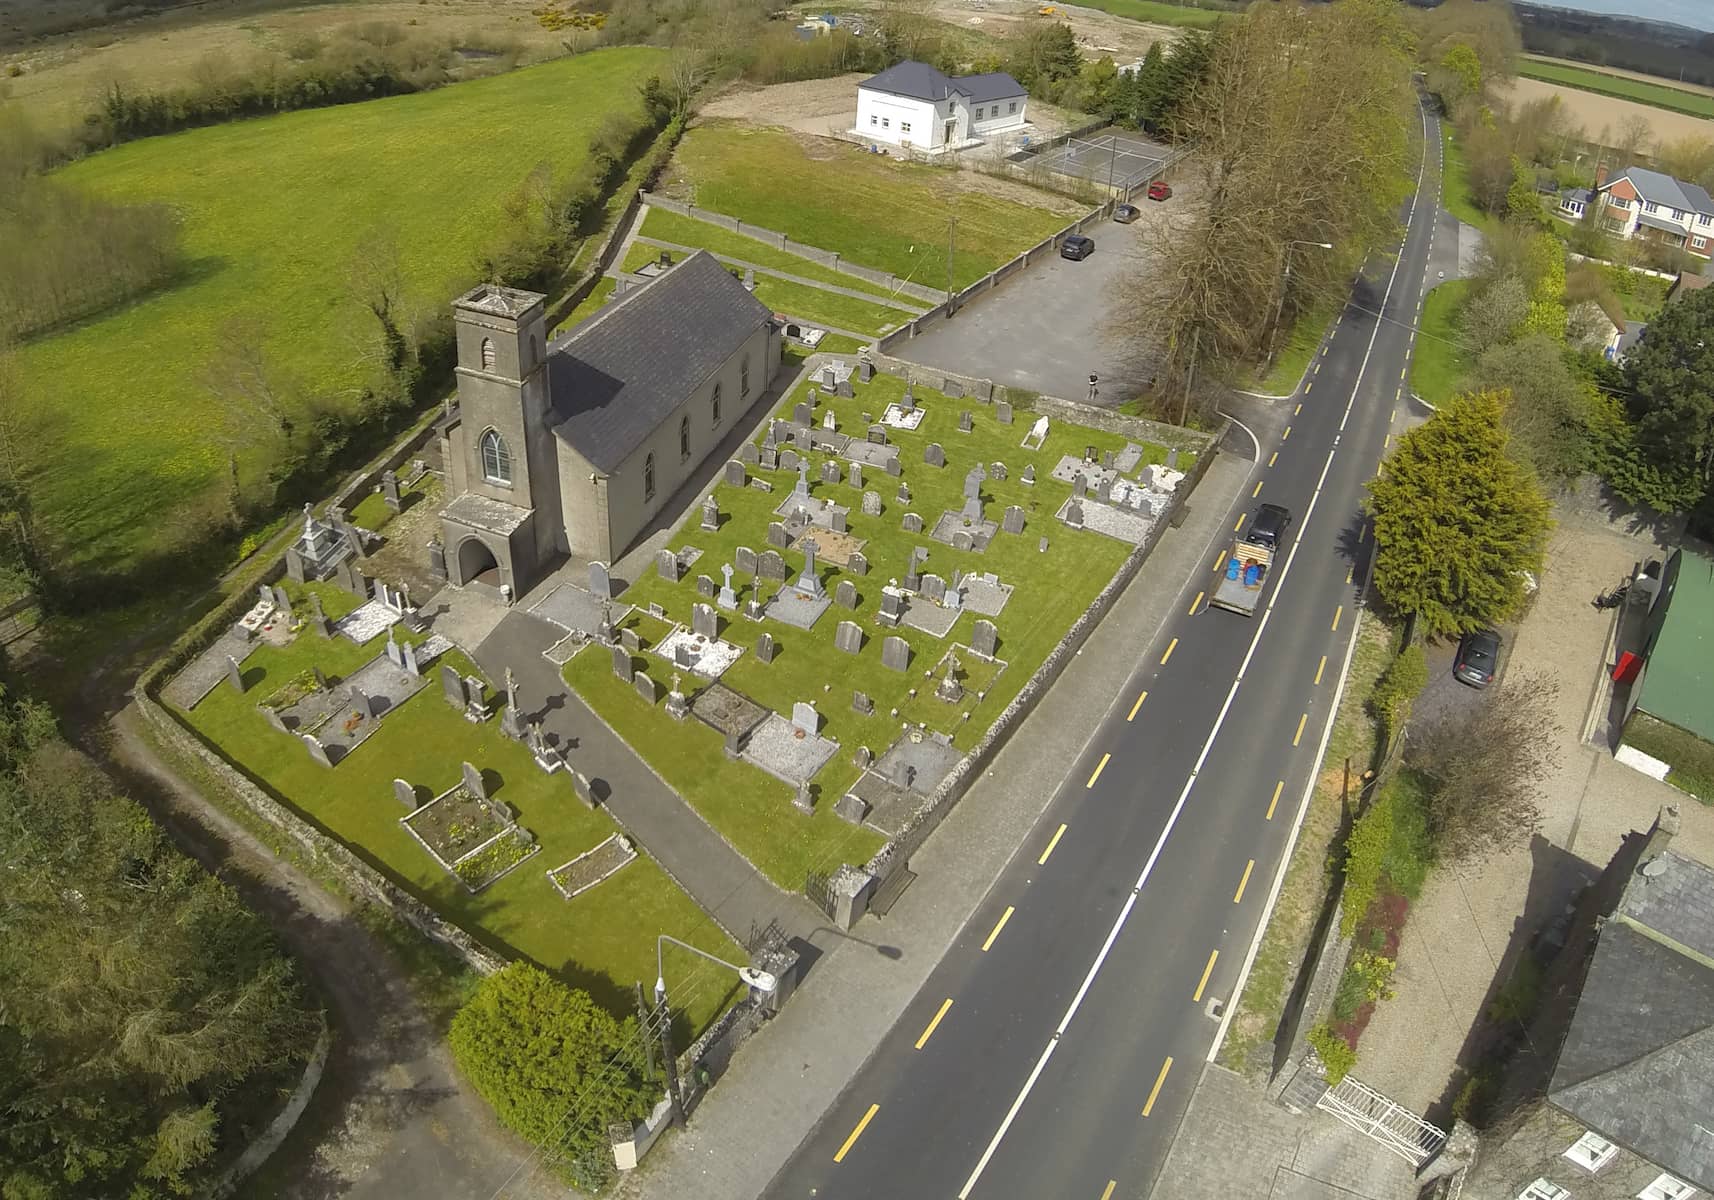 Church in DunmoreChurch · 1.2 mi
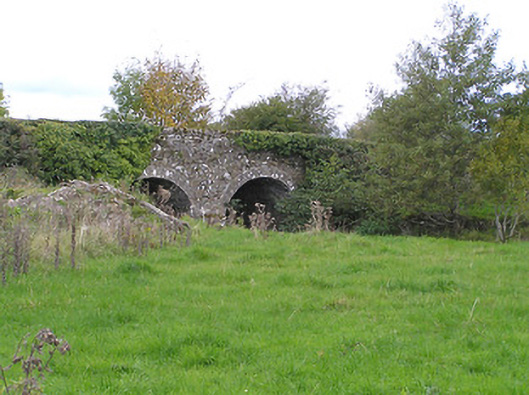 Rosconnell Bridgebridge · 1.3 mi
 Water CastleCastle · 1.3 mi
 1798 MonumentMemorial · 2.5 mi
 Pedunculate OakPedunculate Oak · 2.5 mi
 Common LimeCommon Lime · 2.7 mi
 Anker's IslandIsland · 3.0 mi
 Graveyard in SraleaghGraveyard · 4.0 mi
 Abbeyleix Heritage CentreMuseum · 4.3 mi