What is recorded here
Burncourt stands as a ruined fortified house in a Tipperary valley, built by Sir Richard Everard in 1641 and burnt in 1650. Its four angle towers and shot-holes reveal a home designed for defense rather than display. A local story claims Lady Everard lit the fire herself to keep Cromwellian hands from taking it, turning destruction into a final act of ownership.
In a valley at the foot of the Knockmealdown Mountains, on relatively level ground which drops off slightly to the S, in pastureland. The house was built by Sir Richard Everard in 1641, this date being carved on an ex-situ architectural fragment (TS080-004004-). The house was burnt in 1650, probably by Cromwellian forces, though there is a tradition that Lady Everard burnt it herself to stop it falling into Cromwell's hands. The Civil Survey (1654-6) refers to 'Sir Richard Everards Mansion house, called Everards Castle the walls onely standinge and some cabbins within a bawne, the sd house beinge burned is yett without repaire' (Simington 1931, vol.1, 374). A H-plan house consisting of a main block, two-storey over partial basement with a gable-fronted attic and four square angle towers, each being three-storey over basement with attic. It is built of rubble limestone, roughly coursed with cut limestone quoins and window surrounds. There is a good survival of external rendering with pseudo quoins and window surrounds highlighted in the plaster work. The fenestration is typical of the 17th-century, consisting of flat-headed single, two or three-light windows being mullioned and transomed, all have hood-mouldings overhead. The E façade has mainly three-light windows while the W façade has all two-light windows. The main entrance is roughly centrally placed in the W facade at ground-floor level, there were steps up to the entrance which are now gone. There are several fireplaces in the building, all of polished limestone. Small mural chambers in the NE and NW angle towers are probably 'privy' chambers which contained chamber pots. There is a side entrance at the W end of the S wall of the main building. Above the first floor on both W and E facade there was a wooden wall-walk supported on limestone corbels. There are a number of shot-holes protecting the two entrances and the house was surrounded by a bawn.
Compiled by: Jean Farrelly
Date of upload: 06 January 2014
Sir Richard Everard built Burncourt Castle in 1641; the date is carved on an external stone. It is remembered as a historic structure associated with the Everard family, who were prominent in the region during the 17th century.
The monument record does not grant public access. Check the route and ask the landowner before entering private land.
- What survives
- Recorded monument
Places near here
 Burncourt CastleCastle · 1 yd
 Burncourt Old Br.Bridge · 200 yd
 Church in BurncourtChurch · 652 yd
 Enclosure in BurncourtEnclosure · 1121 yd
 Rehill WoodForest · 1399 yd
 Enclosure in KnockaarumEnclosure · 1.3 mi
 IndicatedBawn · 1.4 mi
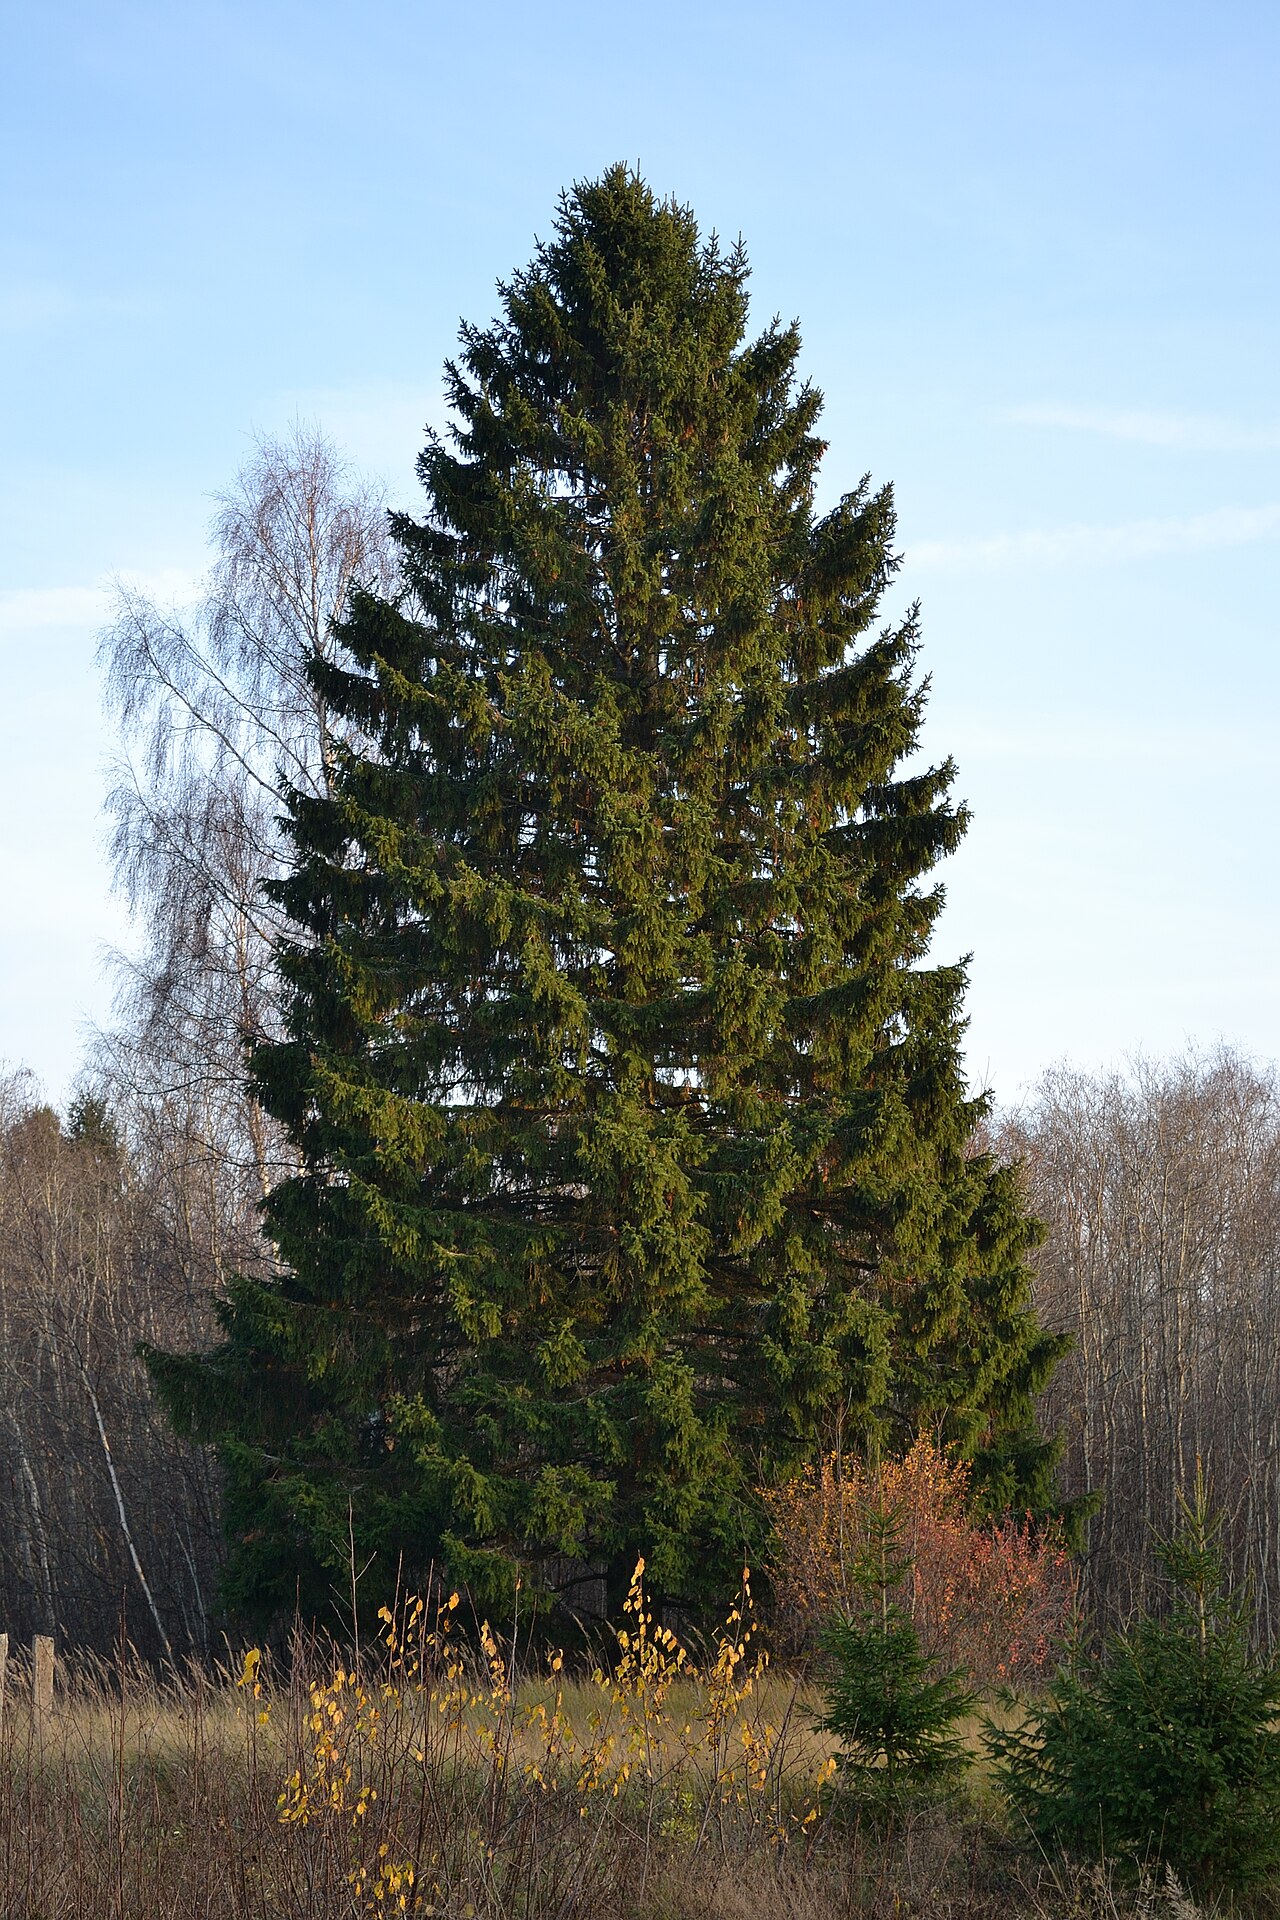 Norway SpruceNorway Spruce · 1.7 mi
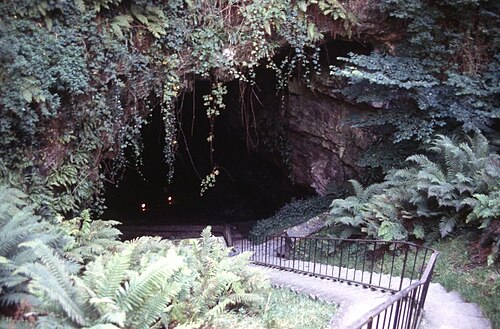 Mitchelstown CaveCave · 1.8 mi
 Ronald Reagan CentreHeritage attraction · 3.3 mi
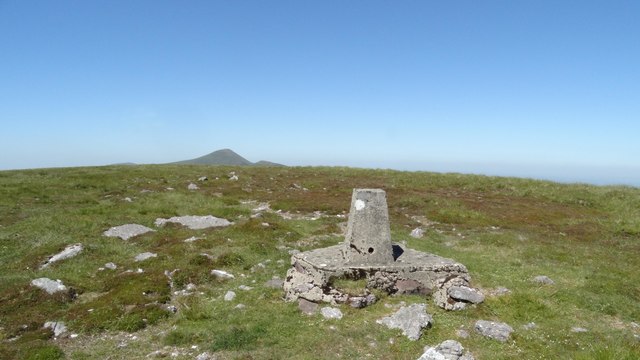 GreenaneMountain / peak · 4.0 mi
 Seefin North TopMountain / peak · 4.3 mi