
What is recorded here
Group of single-storey outbuildings and estate worker's house associated with Castle Forbes, built c. 1820. Arranged around courtyard with adjoining segmental-arched entrance gate to the southwest. Pitched slate roofs with cast-iron rainwater goods. Stepped cut limestone bellcote to the southwest gable of range to the west. Roughly dressed limestone walls with red brick construction in places. Square-headed window openings with replacement timber casement windows. Square-headed door openings with replacement glazed timber doors. Segmental-arched entrance gate with cut limestone block-and-start surround and voussoirs to arch and with double-leaf wrought-iron gates. Rubble limestone boundary wall (with a number of loopholes), to the north, adjoining stable block (13303003) to the east. Rubble limestone boundary wall running south to walled garden (13303007). Located to the northwest of Castle Forbes and to the northwest of Newtown-Forbes.
This simple complex of outbuildings and the probable former estate worker’s house form an integral part of the Castle Forbes complex. The fine cut stone bellcote and the simple but well-constructed carriage arch help to add an architectural quality to these otherwise utilitarian structures. The simple limestone boundary walls to the northwest and to the south complete the setting and adds to this composition. The form of these boundary walls suggests that they may date from an earlier period/phase at Castle Forbes.
This does not grant access. Most recorded buildings are privately owned; view them only from public ground unless the owner allows entry.
Places near here
 Bawn in Castleforbes DemesneBawn · 139 yd
 CastleforbesCastle · 189 yd
 Lebanon CedarLebanon Cedar · 258 yd
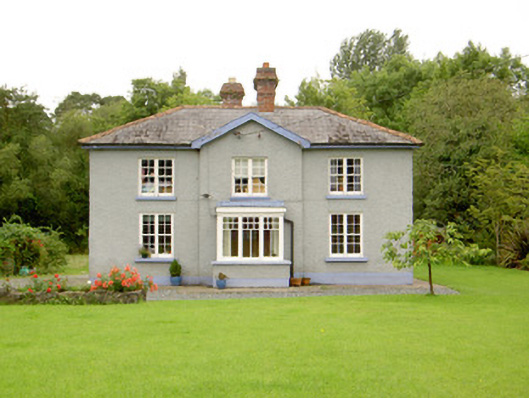 worker's houseworker's house · 787 yd
 Grave Yard (Disused)Graveyard · 809 yd
 Common LimeCommon Lime · 836 yd
 Church (in Ruins)Church · 1230 yd
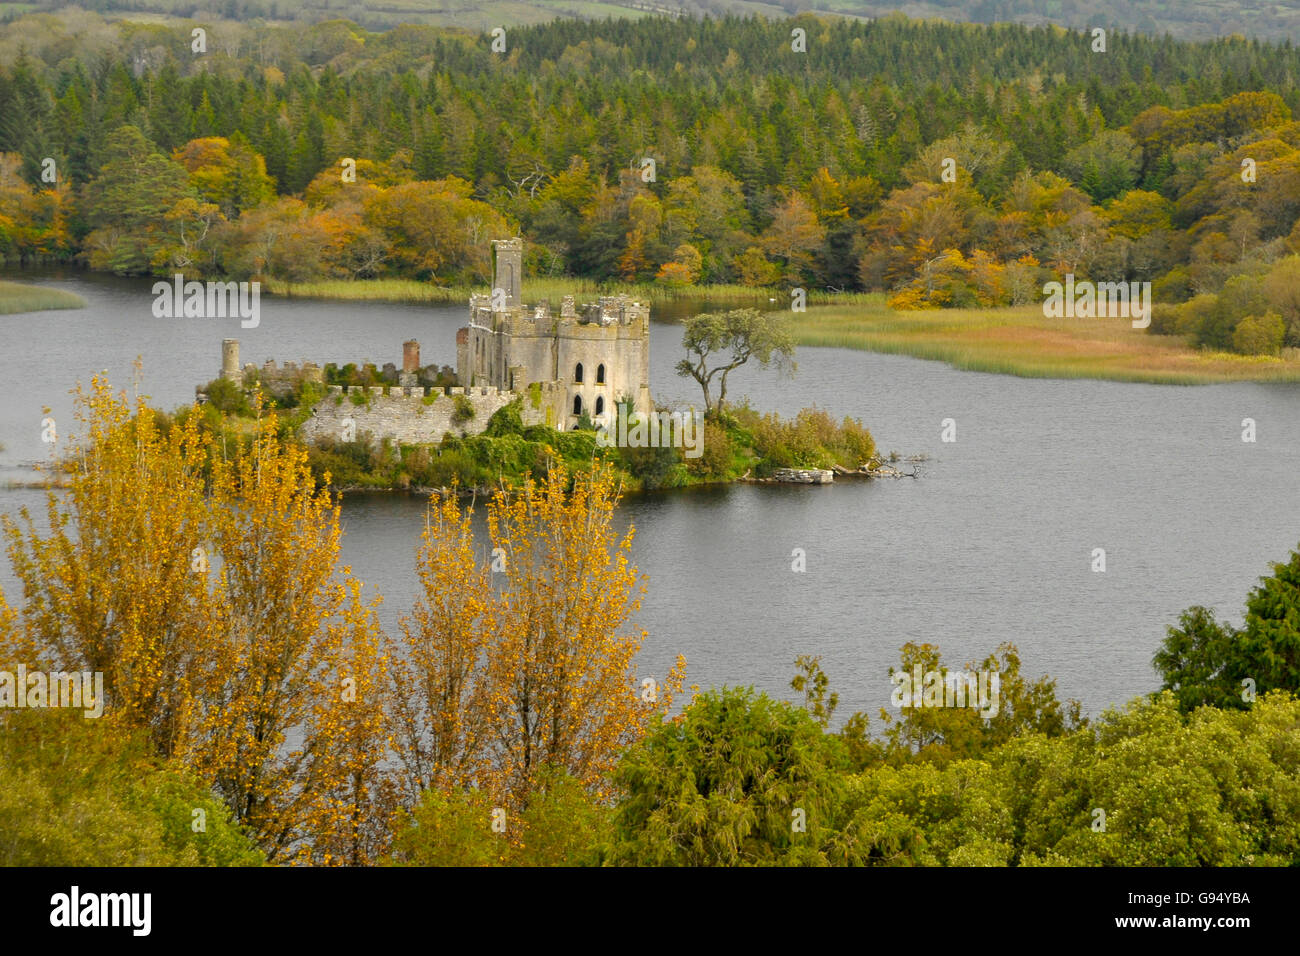 Sallow IslandCrannog · 1554 yd
 St. Barry's WellSpring · 1.8 mi
 Long IslandIslet · 2.0 mi
 Saint Mel's CathedralCathedral · 3.8 mi
 First World War MemorialMemorial · 3.9 mi
Other information
Photo: National Inventory of Architectural Heritage · Website use allowed for educational or private purposes with source credit