What is recorded here
Castle Cuffe stands as a ruined H-plan limestone house on flat low-lying land in County Laois, its tall flanking wings and recessed central block still marking the footprint of a mid to late seventeenth century residence. The black-and-white false quoins and Jacobean chimney stacks suggest a home built for pride rather than open warfare, with private chambers in the wings and public rooms at its heart. It may have been abandoned during the rebellion of 1641, leaving behind a strange empty grandeur where fires once lit and doors once opened.
Situated in flat low-lying land. A large limestone-built, semi-fortified house (max. dims. 30.25m by 20.5m, wall T 1.3m and 0.9m) of H-plan with projecting wings at either end of a central rectangular block. Jacobean type chimney stacks and associated fire places similar to those at Ballynakill castle (LA002-011----). No evidence of outer defences. Would appear to be a mid to late seventeenth century building. Possibly built as early as 1560 by Sir Charles Coote, in the rebellion of 1641 the castle was abandoned and has since fallen into ruins.
H-Plan house with front façade facing S, central rectangular block flanked on E and W by tall projecting rectangular towers surmounted by tall chimney stacks. Central recessed block set back 4.85m from front of projecting flanking wings. N walls built of roughly coursed limestone rubble with good evidence of external render with false quoins stones depicted with smooth finish of render and through use of alternating colour of black and white quoins, this treatment of the quoins has also been applied to the window surrounds. Front door in centre of S façade of recessed central block. Fireplaces in both flanking wings which were probably the private chambers with the public rooms contained within the central block.
The above description is derived from the published 'Archaeological Inventory of County Laois' (Dublin Stationery Office, 1995) compiled by P. David Sweetman, Olive Alcock and Bernie Moran. In certain instances the entries have been revised and updated in the light of recent research.
Date of upload: 17 December 2007
Built by the Cuffe family in the early 17th century, Castle Cuffe is remembered as a notable example of Jacobean architecture in Ireland, reflecting the family's local influence and status during the period.
The monument record does not grant public access. Check the route and ask the landowner before entering private land.
- What survives
- Recorded monument
Places near here
 Castle Cuffe (ruins)Castle · 2 yd
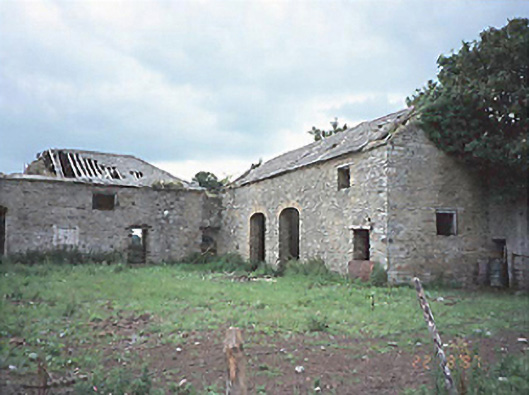 Castlecuffestables · 103 yd
 Partiall hachuredBawn · 918 yd
 Enclosure in CastlecuffeEnclosure · 958 yd
 RaheenFairy fort / earthen ringfort · 1453 yd
 Kilmanman church (in Ruins), GraveyardChurch · 1.6 mi
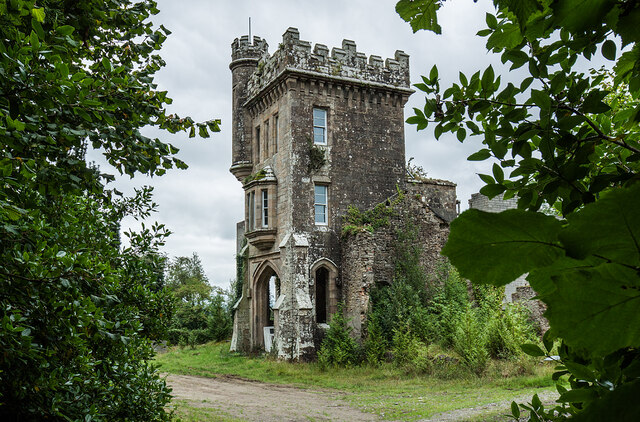 Brittas HouseRuins · 1.7 mi
 Church (in Ruins), Graveyard, CarrigeenChurch · 2.1 mi
 Giant's Grave LoopWalking route · 3.1 mi
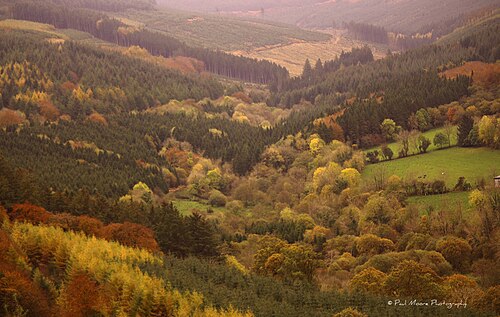 Slieve Bloom MountainsMountain range · 3.6 mi
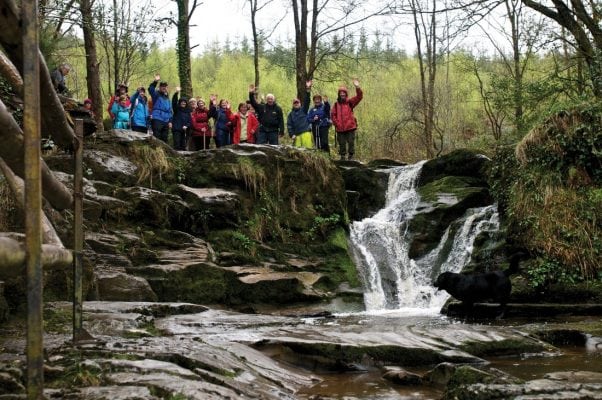 Slieve Bloom WayWalking route · 4.2 mi
 Mullagh HillMountain / peak · 4.2 mi