What is recorded here
Castle Ballinlough stands on a natural rise in County Offaly, its rectangular tower enclosed by a circular bawn wall with musket opes and a deep moat visible to the south. Built of roughly coursed limestone rubble, the three-storey structure features a murder-hole above the doorway, mural stairs in the northeast corner, and external bartizans carried on corbels at the diagonal angles. The late 16th or 17th-century design suggests a residence built for both comfort and defence, where inhabitants may have watched the undulating countryside from the crenellated wall-walk while remaining ready for danger through the guarded entrance and weapon openings.
Situated on a natural rise of ground in undulating countryside. Rectangular tower (OF046-020001-) three storeys high with attic and wall-walk above, built with roughly coursed limestone rubble with base batter evident. The tower was built on a natural rise of ground that is enclosed by a roughly circular bawn wall with musket opes which are best preserved to S with wall footings elsewhere. There is a deep wide moat outside the bawn wall that is visible at S only. The bawn wall (wall T 1.1m; diam. 33m E-W) is built with roughly coursed limestone rubble. The tower itself is accessed by a two centred pointed door with finely punch dressed jambs which are rebated with a yett hole visible. A murder-hole directly inside the doorway protects the passage to the ground floor chamber which is lit by three single flat headed windows set in wide deep embrasures. A mural passage in the E wall leads to a mural stairs in the NE corner which runs westwards to give access to all the main chambers. All the floors are wooden, carried on corbels. There is a garderobe chamber in the SW angle at first floor level. The second floor has a fireplace in the E wall with a tall rectangular chimney stack at wall-walk level. Access to the diagonally opposite bartizans which are carried externally on corbels at the NE and SW angles is from the third floor. The attic is lit by a small flat headed window either side of the E chimney stack. The E gable at wall-walk level is still intact and is accessed from the stairs in the NW angle. The wall-walk is crenellated with the E gable flush with the E wall. The stone dressing along with the architectural features suggests a late 16th/17th-century date for the Tower house. Depicted on the Down Survey map of 1655 as a castle.
The above description is derived from the published 'Archaeological Inventory of County Offaly' (Dublin: Stationery Office, 1997). In certain instances the entries have been revised and updated in the light of recent research.
Date of upload: 23 May 2011
Built in the late 13th or early 14th century, Castle Ballinlough was likely constructed by a local Anglo-Norman family as part of the expansion into the Munster interior. Its strategic position on elevated ground reflects the defensive needs of the period and provides insight into medieval frontier settlement patterns.
The monument record does not grant public access. Check the route and ask the landowner before entering private land.
- What survives
- Recorded monument
Places near here
 CastleCastle, tower house · 14 yd
 Enclosure in Ballinlough (clonlisk By., Cullenwaine Ed)Enclosure · 389 yd
 Laughton Housecountry house · 398 yd
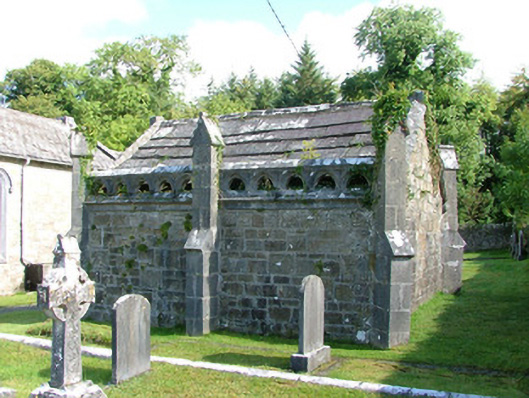 Borrisnafarney Churchmausoleum · 577 yd
 IndicatedFairy fort / earthen ringfort · 601 yd
 Kyleroe WoodWood · 1.5 mi
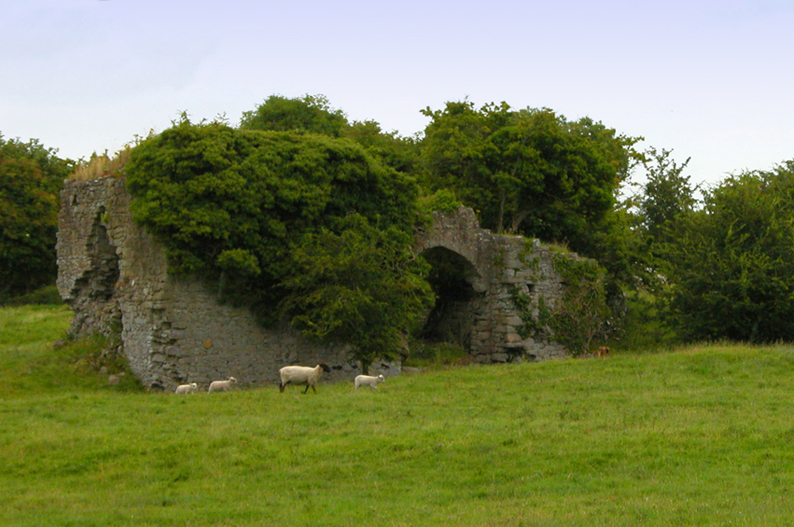 Bawn in CullenwaineBawn · 1.5 mi
 BenduffMountain / peak · 2.3 mi
 Borrisnoe MountainMountain / peak · 3.1 mi
 Longford WoodForest · 4.8 mi
 Thomas MacDonagh Heritage CentreMuseum · 5.6 mi
 MacDonagh HouseMemorial · 5.6 mi