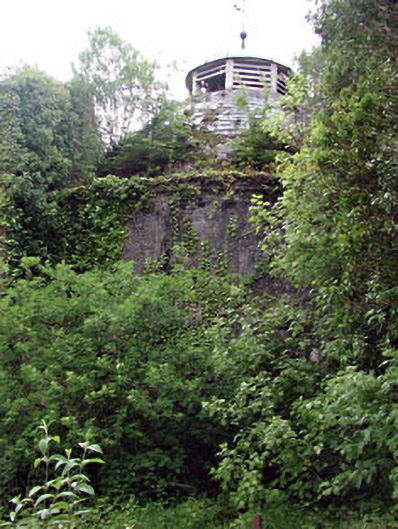
What is recorded here
Freestanding single-bay double-height rubble stone mash house, c.1800, on a circular plan with conical roof having timber lantern to apex on an octagonal plan. Now disused and part derelict. Conical roof with slate. Timber lantern to apex on an octagonal plan with louvered timber panels having copper-sheeted domed roof over with weathervane. Coursed squared rubble limestone walls. Cut-stone stringcourse and course to eaves. Round-headed openings to ground floor (no openings to first floor). Block-and-start surrounds. Fittings now gone. Interior now derelict. Brick-lined internal walls continuing into domed roof with opening to lantern. Set back from road in grounds shared with distillery buildings.
This mash house, which is now disused and in an advanced state of dereliction, is an attractive and unusual structure that is the most interesting building in the Cassidy’s Distillery complex – an account, dated 1887, confirms that the building was the most unusual mash house in the kingdom at the time. The building, together with further buildings in the complex, is of social and historical significance, representing the early industrialisation of Monasterevin in the late eighteenth/early nineteenth centuries. The construction of the building is particular noteworthy, the fine coursed rubble limestone attesting to the high quality of stone masonry practised in the locality, with internal walls lined entirely with early red brick, forming a dome under the conical roof – the dome, which has retained its original shape, is of some technical or engineering merit. The building, despite its derelict condition, retains much of its original form and many of its original features and materials, including a slate roof with decorative octagonal lantern over with iron weathervane. The mash house is an integral component of the distillery complex that includes a number of further structures on the site – almost completely enclosed by rubble stone ranges, the structure is a little-known feature of the architectural heritage of Monasterevin and is worthy of repair and preservation.
This does not grant access. Most recorded buildings are privately owned; view them only from public ground unless the owner allows entry.
Places near here
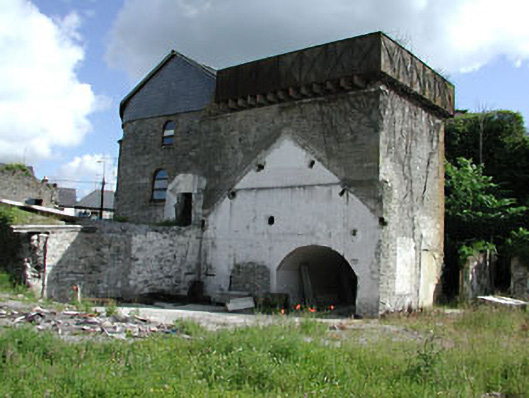 Cassidy and Companywater tower · 31 yd
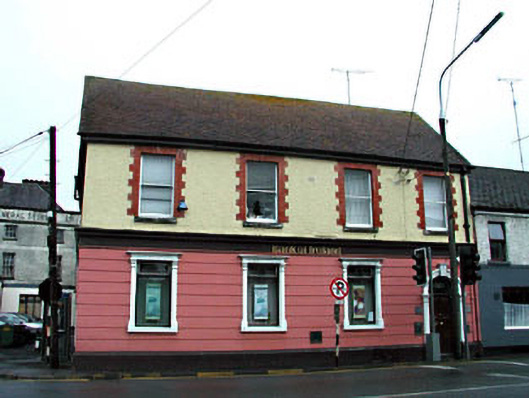 Bank of Irelandbank/financial institution · 81 yd
 Font in Mooreabbey DemesneFont · 275 yd
 Lodge GroveWood · 336 yd
 European YewEuropean Yew · 380 yd
 IndicatedHoly well · 836 yd
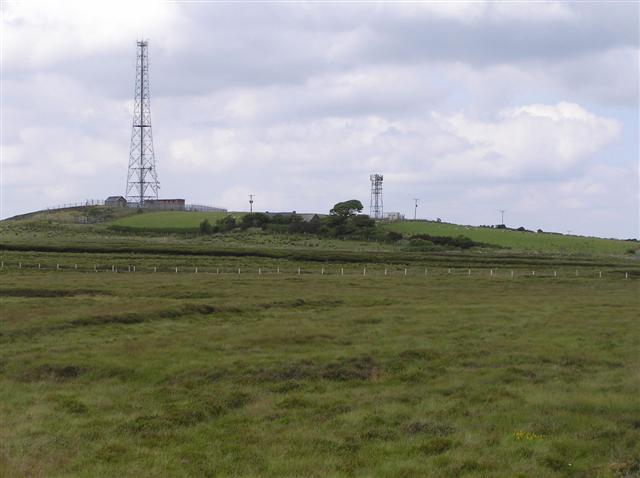 Bawn in Lackagh BegBawn · 3.4 mi
 Lea Castle (in ruins)Castle, Anglo-Norman masonry castle · 3.8 mi
 Church (in Ruins), GraveyardChurch · 4.3 mi
 Bog Lake WalkWalking route · 5.8 mi
 Derryounce Walk (Yellow Loop)Walking route · 6.0 mi
 Bithia Mary CrokerMemorial · 6.3 mi
Other information
Photo: National Inventory of Architectural Heritage · Website use allowed for educational or private purposes with source credit