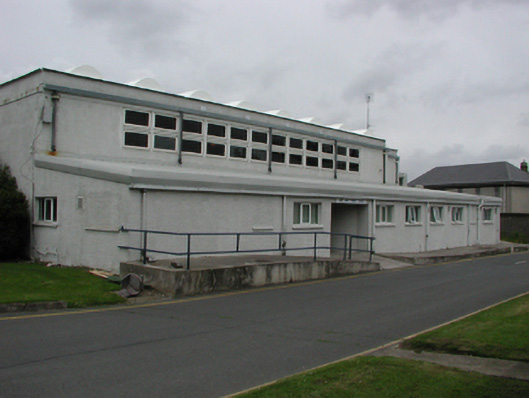
What is recorded here
Detached multiple-bay double-height gymnasium, c.1937, with single-storey lean-to extension to east. Roughcast rendered concrete walls. uPVC casement windows, fixed lights to east clerestorey and western concrete grid wall. uPVC glazed door. Transverse full-span reinforced concrete roof in nine barrel vaulted sections, approached by external open spiral staircase.
The dramatic profile of this gymnasium roof shows early use of pre-cast concrete trusses. The spiral staircase is reminiscent of German modern movement design and is a particularly striking abstract form.
This does not grant access. Most recorded buildings are privately owned; view them only from public ground unless the owner allows entry.
Places near here
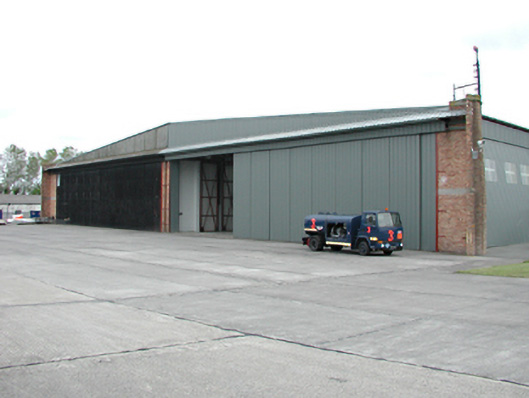 Casement Aerodromehangar · 255 yd
 Church (in ruins)Church · 292 yd
 Kilbride Castle (site of)Castle, unclassified · 362 yd
 Early Stadium DesignHeritage attraction · 947 yd
 RaheenFairy fort / ringfort · 1002 yd
 Enclosure in BallybaneEnclosure · 1462 yd
 Nangor castleCastle, unclassified · 1680 yd
 Fairy WoodWood · 1719 yd
 Corkagh DemesneMemorial · 1.3 mi
 Meadow WildlifeVisitor information · 1.8 mi
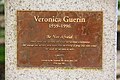 Veronica Guerin memorialMemorial · 1.8 mi
 Clondalkin Round TowerHeritage attraction · 2.1 mi
Other information
Photo: National Inventory of Architectural Heritage · Website use allowed for educational or private purposes with source credit