What is recorded here
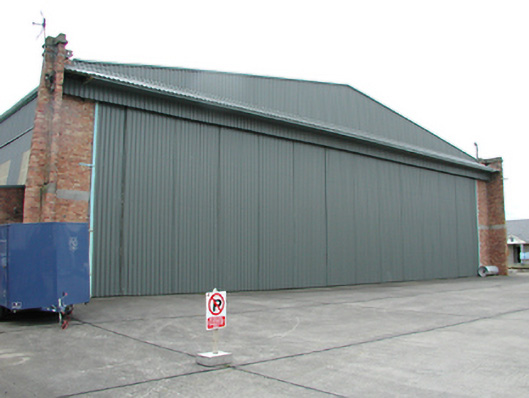
Detached square-plan hangar, c.1917. Brick corner piers with corrugated metal cladding to north and south elevations. Corrugated metal sliding doors to west and east elevations. Pitched corrugated metal roof. Eleven-bay single-storey brick office range to north elevation with lean-to corrugated metal roof. Single-storey roughcast rendered range to south elevation with lean-to corrugated metal roof.
One of a group of four hangars present at Baldonnell Aerodrome. The scale of such a structure is awe inspiring, dwarfing all other structures in the vicinity. Although modified over time to be maintained as an efficient part of a working airbase, it still retains its original size and character. A valuable, and rare, example of Irish military and aviation history. Probably retains much original fabric below cladding.
This does not grant access. Most recorded buildings are privately owned; view them only from public ground unless the owner allows entry.
Places near here
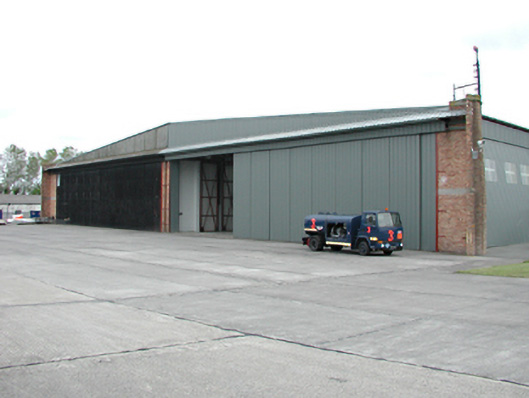 Casement Aerodromehangar · 99 yd
 Church (in ruins)Church · 435 yd
 Kilbride Castle (site of)Castle, unclassified · 520 yd
 Early Stadium DesignHeritage attraction · 786 yd
 RaheenFairy fort / ringfort · 840 yd
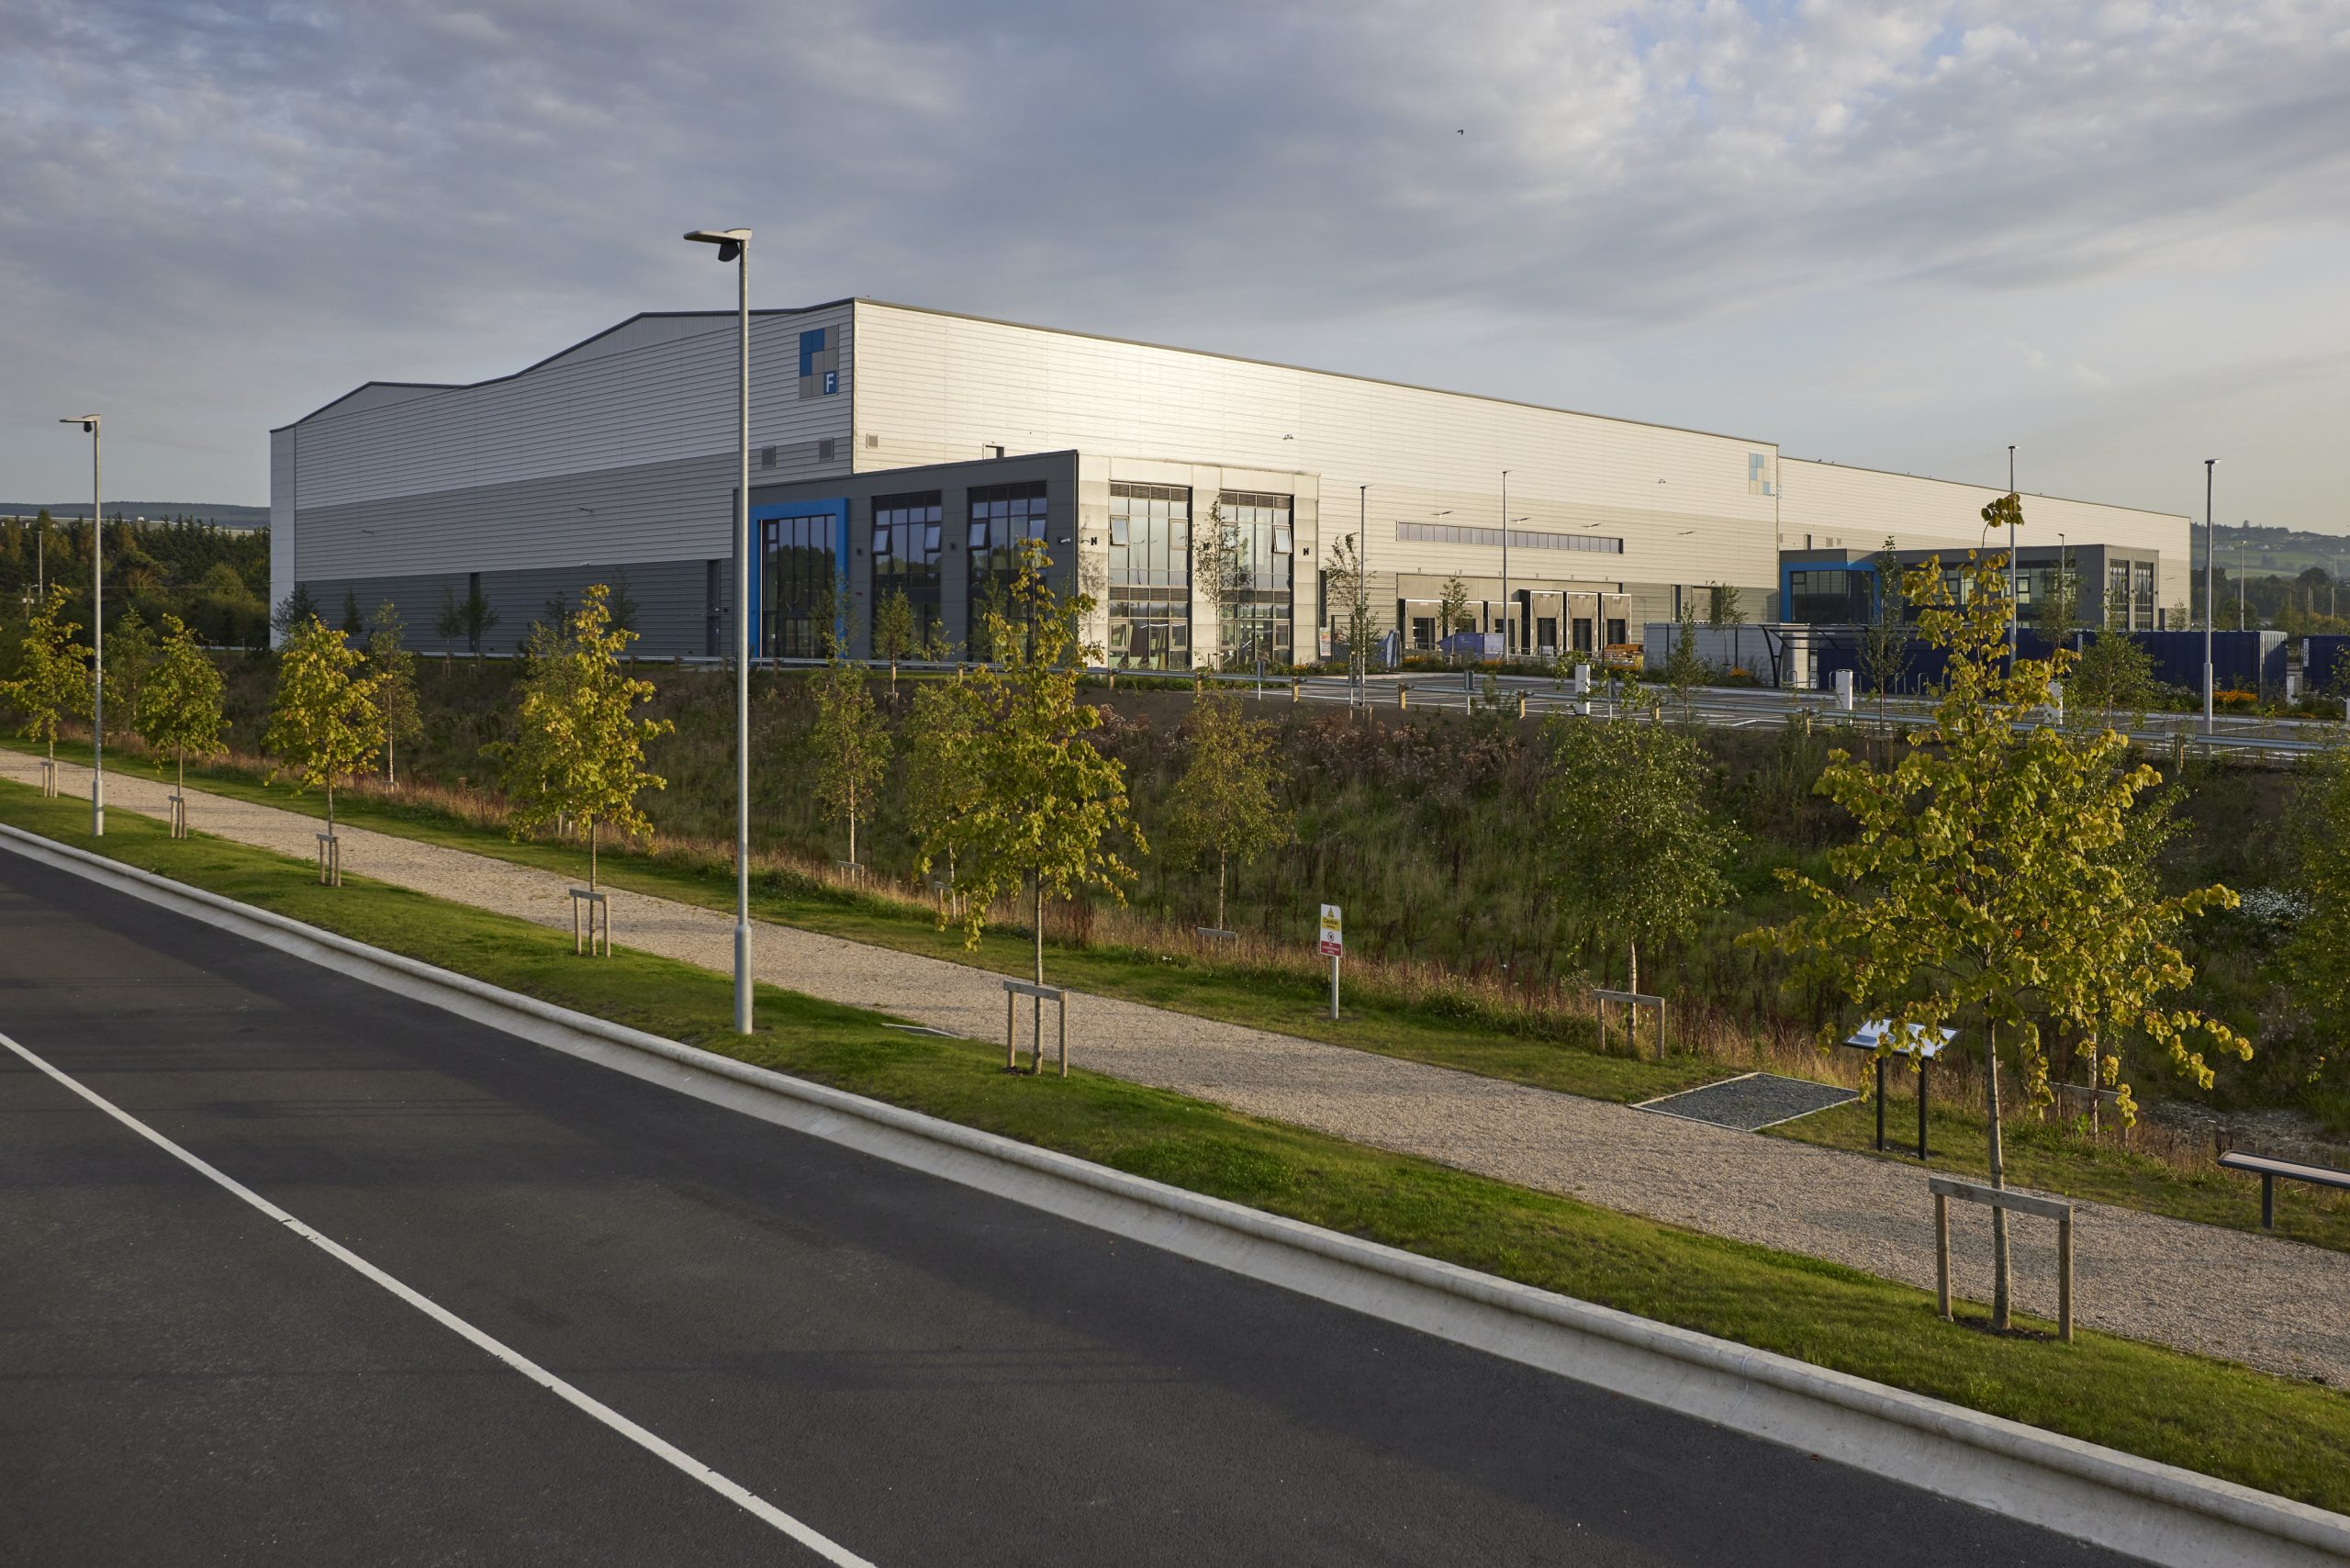 Enclosure in Baldonnell UpperEnclosure · 1577 yd
 Fairy WoodWood · 1642 yd
 Nangor castleCastle, unclassified · 1755 yd
 Corkagh DemesneMemorial · 1.3 mi
 Meadow WildlifeVisitor information · 1.7 mi
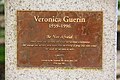 Veronica Guerin memorialMemorial · 1.8 mi
 Clondalkin Round TowerHeritage attraction · 2.1 mi
Other information
Photo: National Inventory of Architectural Heritage · Website use allowed for educational or private purposes with source credit