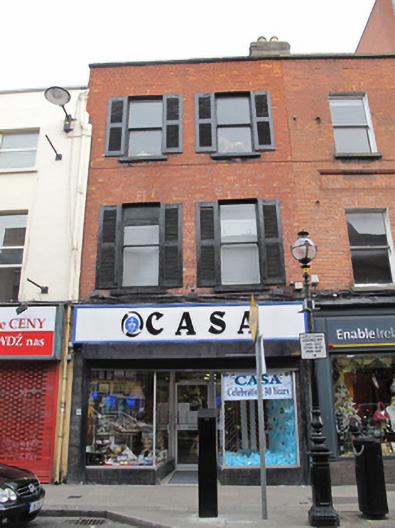
What is recorded here
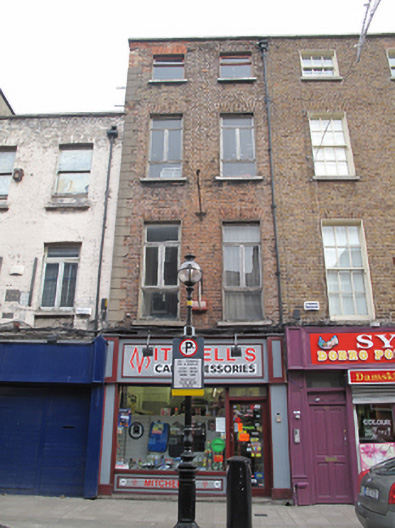
Terraced two-bay three-storey building, built c.1790, with shopfront inserted to ground floor. Replacement flat roof with shared rendered chimneystacks to south party wall having clay pots. Roof hidden behind red brick parapet wall with granite coping. Red brick walls laid in English garden wall bond. Gauged-brick flat-arch window openings with painted masonry sills, single-pane timber sliding sash windows and timber louvred shutters. Mid-twentieth-century tiled shopfront with aluminium display windows and door and full-span timber fascia.
Capel Street was laid out in the late seventeenth century to connect Essex Bridge (now Grattan Bridge) to North Circular Road. The street was one of the city’s primary commercial thoroughfares and retains no original facades from the seventeenth century. Possibly an eighteenth-century building and built as one of a pair, this example was refaced during the late nineteenth century. This is a modest building which retains its balanced proportions and timber sash windows while contributing to the streetscape and the consistent domestic character of the area.
This does not grant access. Most recorded buildings are privately owned; view them only from public ground unless the owner allows entry.
Places near here
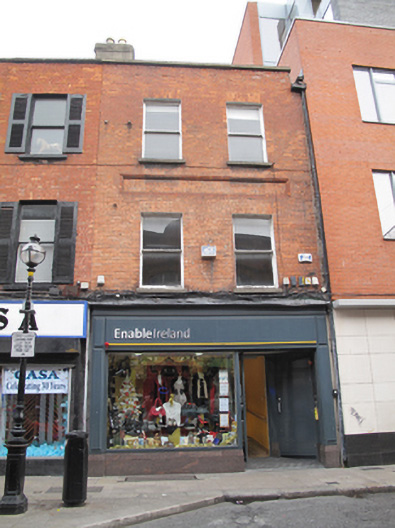 Enable Irelandhouse · 6 yd
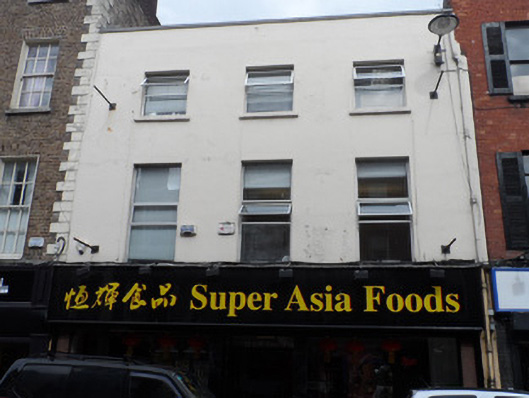 Super Asia Foodshouse · 8 yd
 National Leprechaun MuseumHeritage attraction · 57 yd
 Burial in Unknown TownlandBurial · 388 yd
 Tourist Information CentreVisitor information · 459 yd
 Ecclesiastical residence in Unknown TownlandEcclesiastical residence · 463 yd
 14 Henrietta Street museumMuseum · 592 yd
 London PlaneLondon Plane · 647 yd
 Graveyard in Unknown TownlandGraveyard · 824 yd
 Bigleaf MapleBigleaf Maple · 934 yd
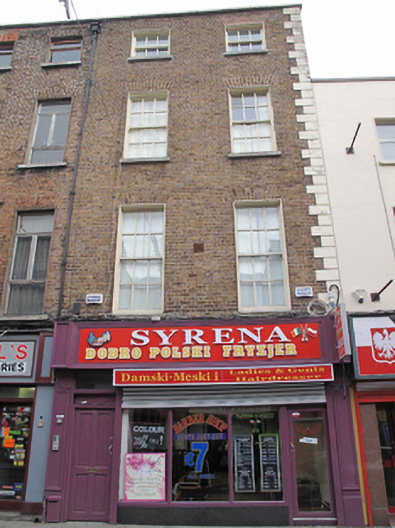 Syrena Dobro Polski Fryzjerhouse · 17 yd
 Mitchell's Car Accessorieshouse · 23 yd
Other information
Photo: National Inventory of Architectural Heritage · Website use allowed for educational or private purposes with source credit