What is recorded here
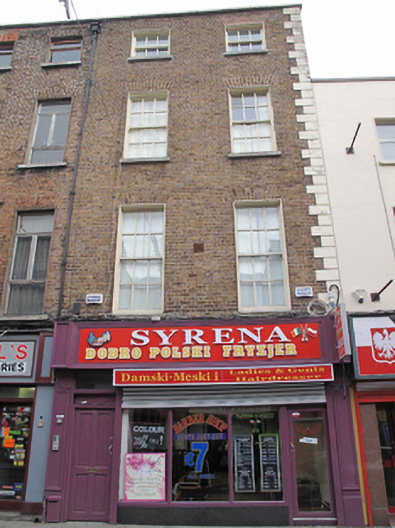
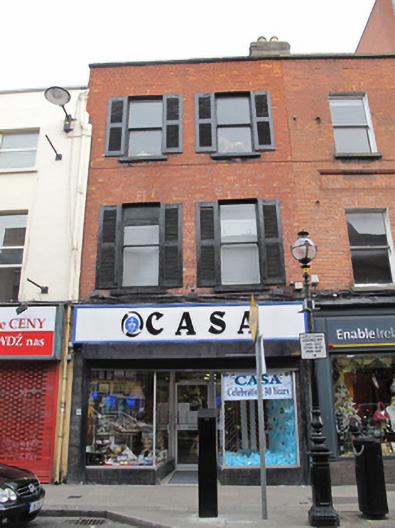
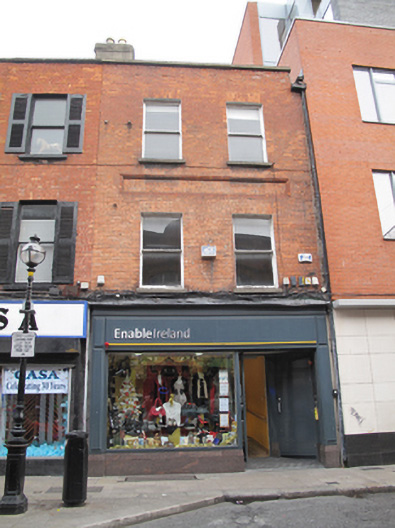
Terraced two-bay four-storey house, built c.1780, as one of pair, now in commercial use. Hipped slate roof set perpendicular to street, gabled to rear with rebuilt brick chimneystacks to south party wall. Roof hidden behind parapet wall with granite coping and shared lead hopper and downpipe breaking through to north end. Yellow brick walls laid in Flemish bond with rusticated render quoins to south corner. Gauged brick flat-arch window openings with patent rendered reveals, granite sills and replacement timber sliding sash windows. Recent timber shopfront with replacement timber panelled door to north giving access to upper floors.
Capel Street was laid out in the late seventeenth century to connect Essex Bridge (now Grattan Bridge) to North Circular Road. The street was one of the city’s primary commercial thoroughfares and retains no original facades from the seventeenth century. This pair of buildings has an asymmetrical design and expresses the late eighteenth-century grandeur that shared the street with more modest building types. Although the building has had most external fabric replaced, the overall composition and scale remains intact and adds to the rhythmic parapet height and varied scale of the streetscape.
This does not grant access. Most recorded buildings are privately owned; view them only from public ground unless the owner allows entry.
Places near here
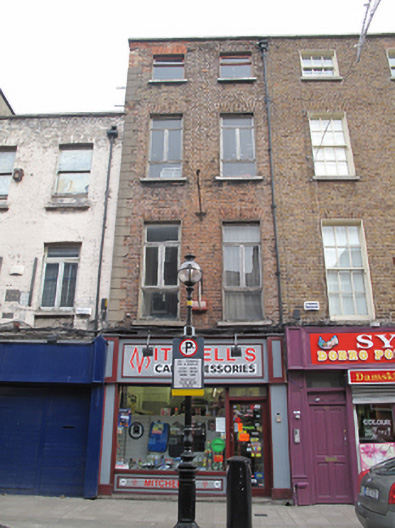 Mitchell's Car Accessorieshouse · 6 yd
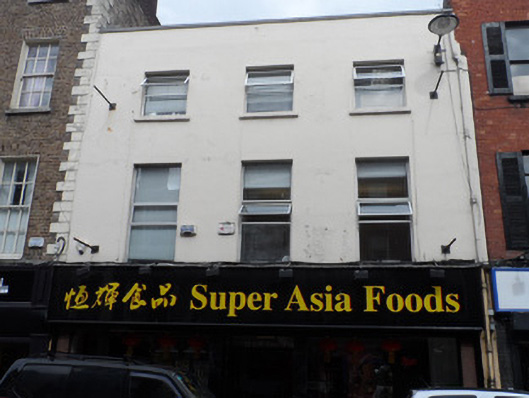 Super Asia Foodshouse · 9 yd
 National Leprechaun MuseumHeritage attraction · 66 yd
 Burial in Unknown TownlandBurial · 372 yd
 Ecclesiastical residence in Unknown TownlandEcclesiastical residence · 477 yd
 14 Henrietta Street museumMuseum · 575 yd
 London PlaneLondon Plane · 631 yd
 Graveyard in Unknown TownlandGraveyard · 834 yd
 Bigleaf MapleBigleaf Maple · 945 yd
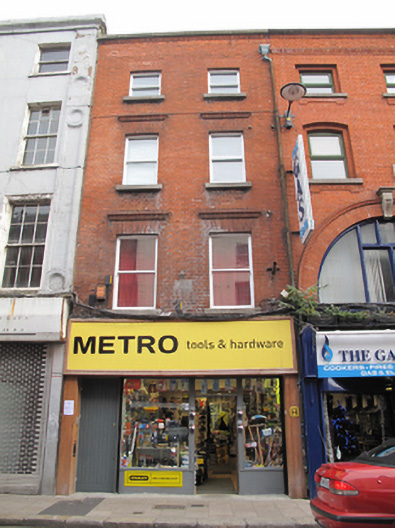 Metro Tools & Hardwarehouse · 15 yd
 CASAhouse · 17 yd
 Enable Irelandhouse · 23 yd
Other information
Photo: National Inventory of Architectural Heritage · Website use allowed for educational or private purposes with source credit