What is recorded here
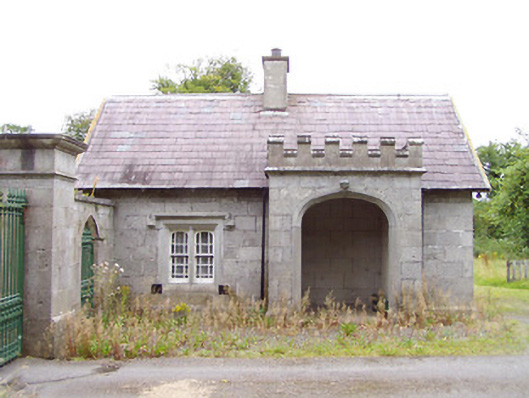
Detached two-bay single-storey with attic storey former gate lodge serving Carrigglas Manor (13401414), built c. 1840, having castellated open porch with Tudor-arch to end-bay, front elevation (south), castellated bay window with mullions to west elevation (road) and flat roofed extension to rear elevation (north). Pitched natural slate roof with central rendered chimneystack (modern) and ornate timber bargeboards. Timber brackets under eaves. Ashlar limestone masonry walls over chamfered plinth course. Square-headed window openings having segmental-headed multi-pane timber sliding sash windows; chamfered limestone mullions, surrounds and sills, and with cut stone label mouldings over. Tudor-arched opening to open porch with chamfered ashlar limestone surround, and having chamfered string course to castellations. Square-headed entrance to west side of open porch with timber battened door. Gable end faces the road. Located adjacent to entrance gates (13401411) serving southwest entrance to Carrigglas Manor, and to the northeast of Longford Town.
This castellated gate lodge is situated at the southwest entrance to Carrigglas Manor (13401414), and is designed in the Tudor Revival or Elizabethan style, mirroring the architecture of the main house itself. This is a sophisticated interpretation of an essentially sixteenth-century style of architecture, constructed with fine ashlar limestone masonry and with good quality cut stone detailing throughout. The windows are in the Tudor style with limestone mullions complete with carved limestone label stops. The bay window with castellations, is another Tudor or Elizabethan motif which adds further interest to the gable end facing the road. This gate lodge is attributed to Daniel Robertson (died c. 1849), a Scottish architect who designed Carrigglas House in the Tudor Revival or Elizabethan style for The Lord Chief Justice of Ireland, Thomas Langlois Lefroy, between 1837 and 1845. This appealing building forms part of a group of structures related to Carrigglas Manor, and forms part of a pair with the attendant gateway (13401411) to the south.
This does not grant access. Most recorded buildings are privately owned; view them only from public ground unless the owner allows entry.
Places near here
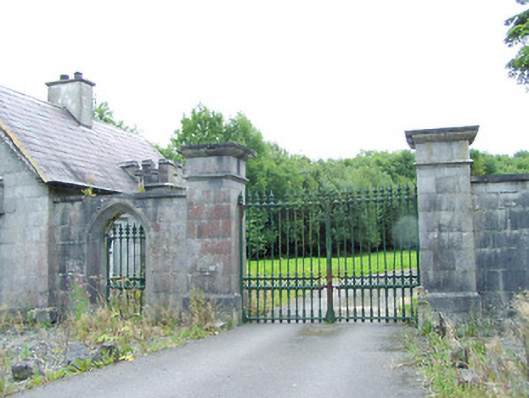 Carrigglas Manorgates/railings/walls · 12 yd
 Enclosure in CorradooeyEnclosure · 546 yd
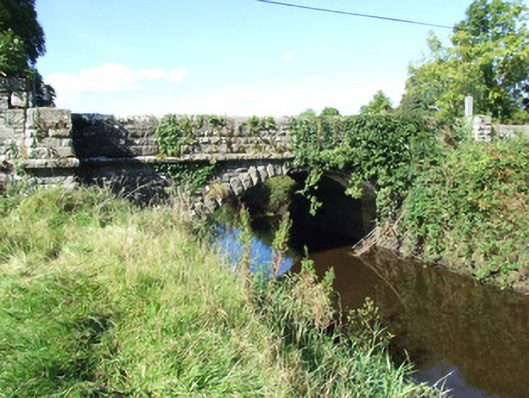 Carrigglas Bridgebridge · 796 yd
 Fulacht fia in LisnamuckFulacht fia · 1745 yd
 Saint Mel's CathedralCathedral · 2.1 mi
 Bawn in AbbeycartronBawn · 2.2 mi
 First World War MemorialMemorial · 2.3 mi
 CastleCastle, Anglo-Norman masonry castle · 2.5 mi
 Graveyard in Curry (ardagh By., Coolamber Ed)Graveyard · 4.8 mi
 Commons North WalkVisitor information · 11 mi
 Wild birdsVisitor information · 11 mi
 White Sand WoodWood · 12 mi
Other information
Photo: National Inventory of Architectural Heritage · Website use allowed for educational or private purposes with source credit