What is recorded here
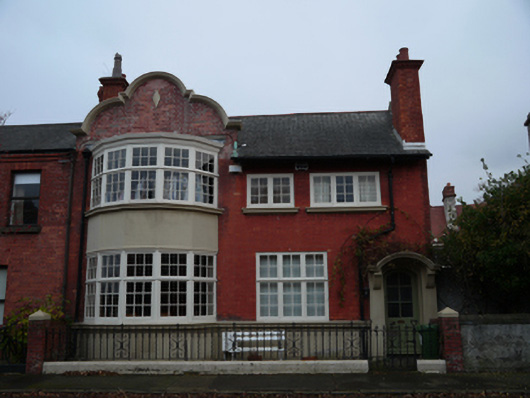
End-of-terrace L-plan three-bay two-storey house, built c.1905, having full-height bay window with shaped gablet to front (north) elevation. Pitched artificial slate roof having terracotta ridge tiles and red brick chimneystacks with red brick cornice. Flat roof with render cornice to bay window, having moulded render cornice to shaped gablet. Red brick walls laid in Flemish bond to front and rear elevations. Rendered walls to west gable. Square-headed window openings having moulded render sills, with timber casement windows to front elevation and six-over-six pane timber sash windows to rear. Segmental-headed door openings having render canopy supported by brackets, with half glazed timber panelled door. Painted metal railings on cut granite plinth between terminating red brick piers, having painted metal pedestrian gate.
An unusual house that retains its historic form and character, and noteworthy fabric including the moulded door surround, the gablet over the bay window, timber glazed door, and decorative railings. The front garden boundaries remain intact, maintaining the early suburban character of the streetscape. Merton Avenue was developed in an area on the edge of the city that had been largely devoted to manufacturing until the late nineteenth century. The new residential streets provided housing for tradespeople and skilled workers of the city. Carrig is larger and more decorative than its neighbours, suggesting that it was built for a specific client.
This does not grant access. Most recorded buildings are privately owned; view them only from public ground unless the owner allows entry.
Places near here
 Site of Donore Castle indicatedCastle, unclassified · 107 yd
 Ettie Gluck born SteinbergMemorial · 125 yd
 Wojteck GluckMemorial · 125 yd
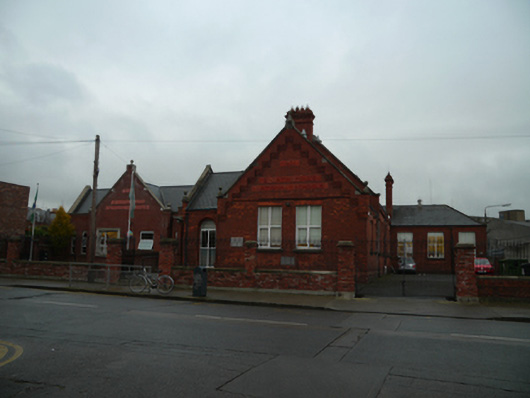 Saint Catherine's National Schoolschool · 144 yd
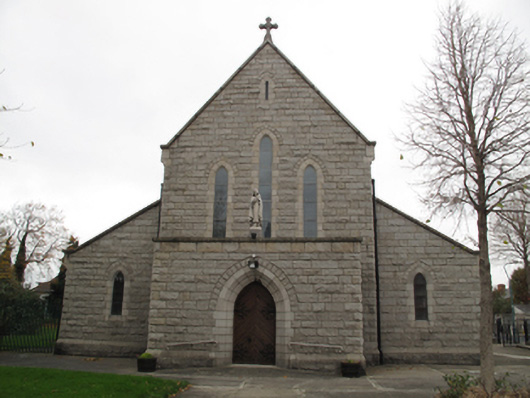 Church of Saint Theresa of the Child Jesuschurch/chapel · 195 yd
 Teeling Whiskey CompanyHeritage attraction · 616 yd
 Field system in Unknown TownlandField system · 783 yd
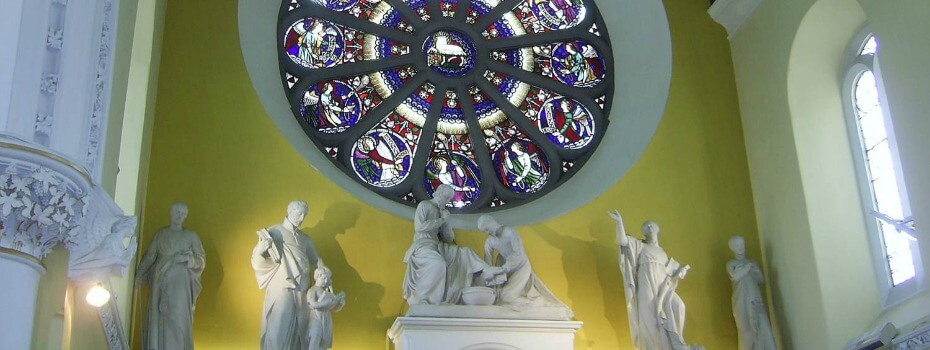 Mary Aikenhead Heritage CentreMuseum · 817 yd
 Cabbage Garden Grave YardGraveyard · 883 yd
 Bus Route InformationVisitor information · 1296 yd
 European PearEuropean Pear · 1315 yd
 Gairdín Foirmiúil Ospidéal Ríoga Chill MhaighneannVisitor information · 1.1 mi
Other information
Photo: National Inventory of Architectural Heritage · Website use allowed for educational or private purposes with source credit