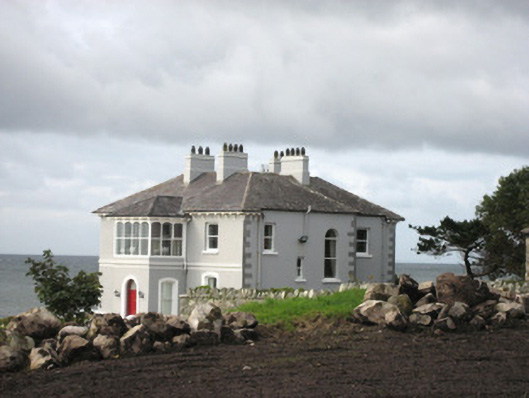
What is recorded here
Detached L-plan three-bay two-storey house, built c. 1860, having slightly lower two-storey projecting entrance bay. Recently renovated. Hipped slate roof with rendered chimneystacks having copings, and with bracketed eaves to front elevation. Painted rendered walls with block-and-start quoins and having string courses to front elevation between floors. First floor of entrance projection is glazed timber with bracketed eaves. Square-headed openings and one round-headed stairs window to first floor and camber-headed windows to ground floor, all with one-over-one pane timber sliding sash windows. First floor of entrance projection has fixed camber-headed lights. Round-headed door opening with replacement timber panelled door and fanlight. Enclosed within landscape gardens by rubble limestone walls and piers with wrought-iron gates. Stone outbuilding to north having hipped slate roof.
The imposing and impressive scale of this house is typical of larger nineteenth-century domestic archiecture. The appeal of the building is increased by its distinctive form including a box bay, elaborate roof and chimneystack array. Its retention of elaborate detailing to the walls and openings adds to its appeal. The design and massing of this house, combined with its coastal and roadside setting, makes it a landmark on the main road west along Galway Bay.
This does not grant access. Most recorded buildings are privately owned; view them only from public ground unless the owner allows entry.
Places near here
 An FearbanMemorial · 750 yd
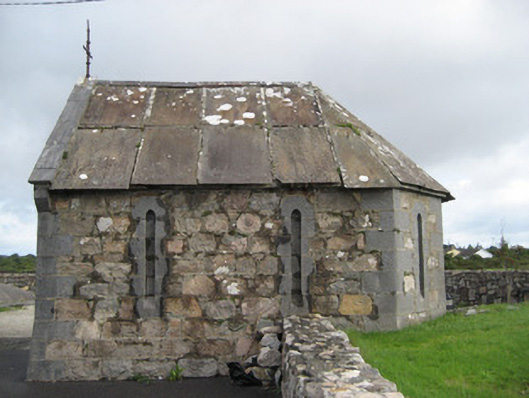 Séipéal Mhuire Réalt na Mara [Catholic Church of Our Lady Star of the Sea]mausoleum · 1503 yd
 Barna ChurchChurch · 1.2 mi
 Furbo BeachBeach / strand · 1.2 mi
 Hen Harrier ReserveNature reserve · 1.2 mi
 IndicatedFairy fort / stone ringfort · 1.5 mi
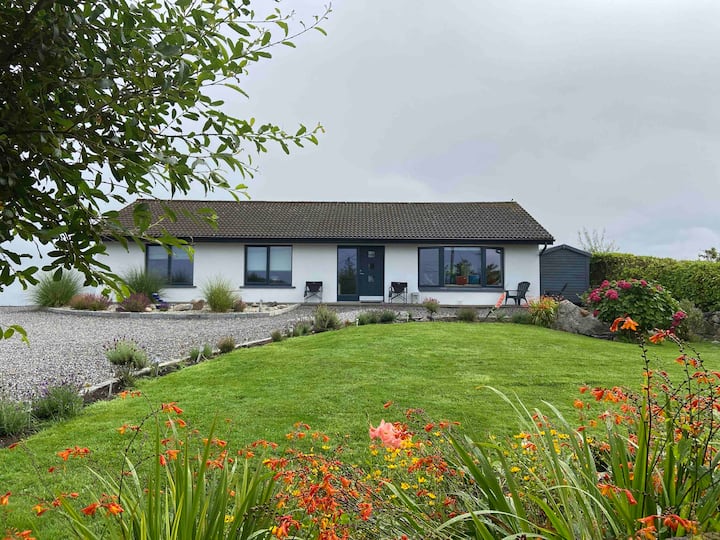 BarnaSettlement cluster · 1.7 mi
 Mags BoreenBeach / strand · 2.0 mi
 The North WoodWood · 2.6 mi
 Site of Barna CastleCastle, unclassified · 2.8 mi
 Cnoc na gCuinínCliff · 2.9 mi
 Cnoc an GharráinMountain / peak · 3.3 mi
Other information
Photo: National Inventory of Architectural Heritage · Website use allowed for educational or private purposes with source credit