What is recorded here
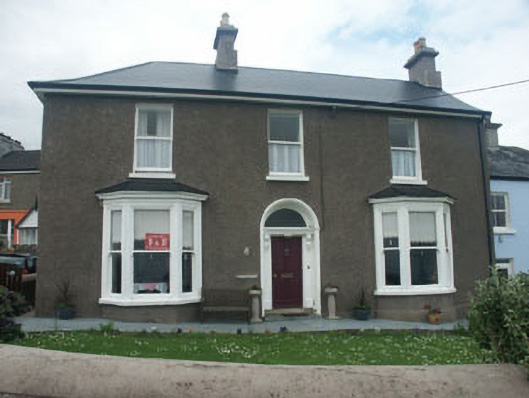
Detached three-bay two-storey roughcast rendered house, built c.1885. The four panelled door is flanked with panelled pilasters with decorative console brackets which support a cornice with a plain semi-circular headed fanlight over and all enclosed with a moulded surround. To either side of the door is a single-storey canted bay. Windows are timber one over one sash. Artificial slate to the pitched roof which is gabled to the north and hipped to the south. Rendered chimneystacks have corbelled caps and rest on a broad plinth; uPVC rainwater goods. The house faces out to sea and is slightly set back from a low plain rendered wall. This house was added at right angles to its neighbour taking advantage of the sea view. Whilst similar, the houses do not exactly match each other.
Dramatically sited late Victorian house which is substantially original and well preserved.
This does not grant access. Most recorded buildings are privately owned; view them only from public ground unless the owner allows entry.
Places near here
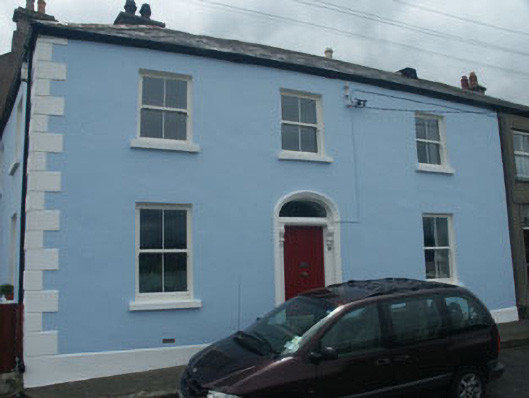 Rockporthouse · 14 yd
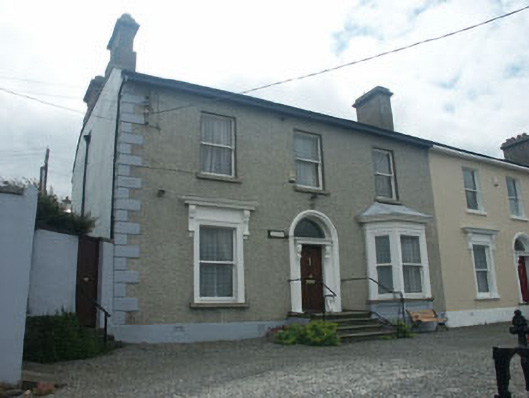 Harbour Lodgehouse · 68 yd
 The CoveBeach / strand · 161 yd
 KnockrathFairy fort / ringfort · 896 yd
 Greystones South BeachBeach / strand · 935 yd
 Rathdown Castle (in ruins)Castle, unclassified · 1272 yd
 Kindlestown Castle (in ruins)Castle, hall-house · 1.2 mi
 Enclosure in Ballynerrin (newcastle By., Kilcoole Ed)Enclosure · 1.3 mi
 Greystones WayWalking route · 1.5 mi
 Delgany Heritage TrailWalking route · 1.5 mi
 Kindlestown WoodForest · 1.6 mi
 TuliptreeTuliptree · 1.7 mi
Other information
Photo: National Inventory of Architectural Heritage · Website use allowed for educational or private purposes with source credit