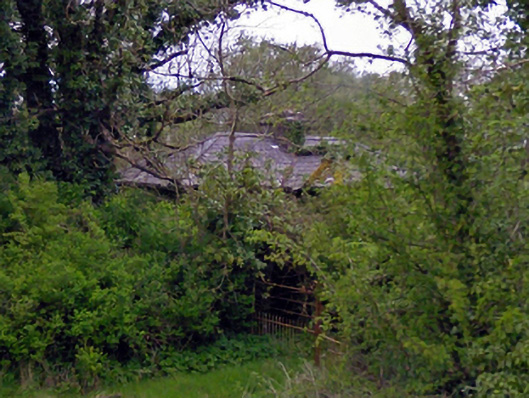
What is recorded here
Detached three-bay single-storey gate lodge, extant 1893, on a cruciform plan centred on single-bay single-storey projecting porch with single-bay (single-bay deep) single-storey central return (north-west). Now disused. Hipped slate roof on a cruciform plan centred on half-polygonal slate roof with clay ridge tiles centred on chimney stack having stringcourse below chamfered capping supporting terracotta or yellow terracotta pot, and remains of cast-iron rainwater goods on slightly overhanging eaves. Rendered walls. Central door opening with fittings not visible. Set back from line of road at entrance to grounds of Carradoyne House with overgrown piers to perimeter supporting wrought iron double gates.
A gate lodge not only making a pleasing, if largely inconspicuous visual statement in a sylvan street scene at a long-obsolete entrance on the to the grounds of the Carradoyne House estate, but also illustrating the continued development or "improvement" of the estate in the later nineteenth century with the architectural value of the composition suggested by such attributes as the compact symmetrical footprint centred on an expressed porch; and the slightly oversailing roofline.
This does not grant access. Most recorded buildings are privately owned; view them only from public ground unless the owner allows entry.
Places near here
 IndicatedEnclosure · 1280 yd
 Lis begArchaeological place · 1680 yd
 Brookhillmonument · 1.1 mi
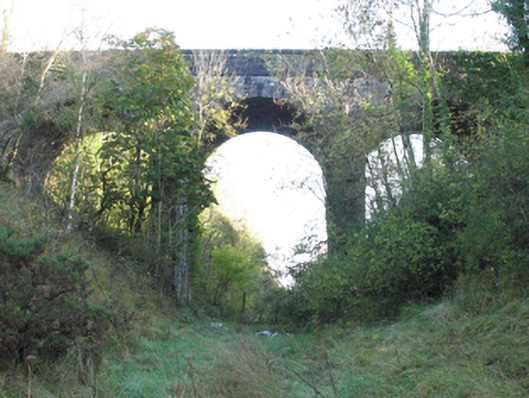 bridgebridge · 1.1 mi
 Geoffrey's WoodForest · 1.4 mi
 CastlemagarretCastle · 1.7 mi
 Bawn in Castlemagarretpark OldBawn · 1.8 mi
 Land of the GiantsHeritage attraction · 1.9 mi
 Oak WoodForest · 2.2 mi
 Cow IslandIslet · 8.6 mi
 Crane IslandIslet · 8.7 mi
 LabbadermotCave · 11 mi
Other information
Photo: National Inventory of Architectural Heritage · Website use allowed for educational or private purposes with source credit