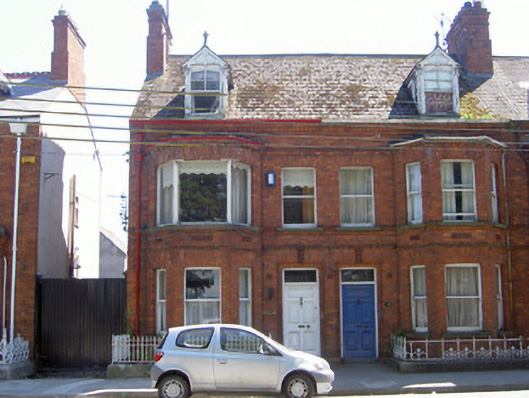
What is recorded here
End-of-terrace two-bay two-storey with attic house, built c. 1900. Return to south, two-storey canted-bay and dormer window to north. Pitched slate roofs, clay ridge tiles, shouldered red brick corbelled chimneystack; painted timber bargeboards, terracotta finial to dormer window; moulded cast-iron gutter on moulded brick corbelled eaves course, circular cast-iron downpipe. Red brick walling laid in Flemish bond, roll-moulded red brick plinth, string and continuous sill courses; terracotta panels to canted bay, dentil course to eaves. Square-headed window opening, tooled stone sills, painted timber one-over-one sliding sash windows, canted tripartite window with painted iron support bars to first floor. Square-headed door opening, roll-moulded surround, terracotta keystone, plain-glazed overlight, painted timber door with five raised-and-fielded panels, brass door furniture. House fronts onto street, painted smooth rendered plinth wall surmounted by wrought-iron railings bounds front site, yard to rear (south). Gate to east.
This well-proportioned house, part of a terrace of similar houses, is enhanced by skillfully crafted mouldings and terracotta decoration. The carved timber bargeboard to the dormer window are also noteworthy, forming a pleasing contrast to the predominantly red brick structure that is a fine example of domestic architecture at the beginning of the twentieth century.
This does not grant access. Most recorded buildings are privately owned; view them only from public ground unless the owner allows entry.
Places near here
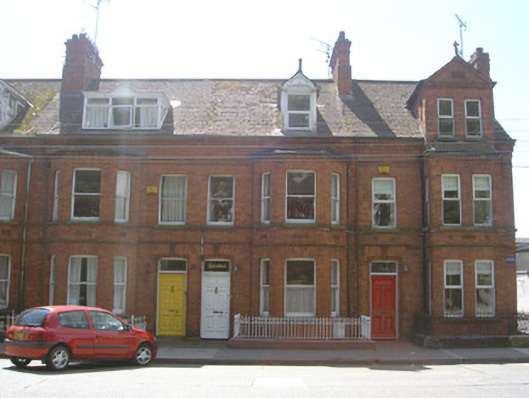 Sancta Mariahouse · 17 yd
 Crannoghouse · 73 yd
 Franciscan Bell Tower, 1240'sMonument · 327 yd
 CastleCastle, tower house · 417 yd
 Font in Townparks (upper Dundalk By.)Font · 472 yd
 Louth County MuseumMuseum · 473 yd
 Bombing 1975Memorial · 606 yd
 Maid of ErinMemorial · 630 yd
 Dundalk CentralHeritage attraction · 1396 yd
 Castletown MotteArchaeological place · 1.4 mi
 Soldiers' PointHeadland · 2.0 mi
 Battle of FaughartMajor battlefield · 2.4 mi
Other information
Photo: National Inventory of Architectural Heritage · Website use allowed for educational or private purposes with source credit