
What is recorded here
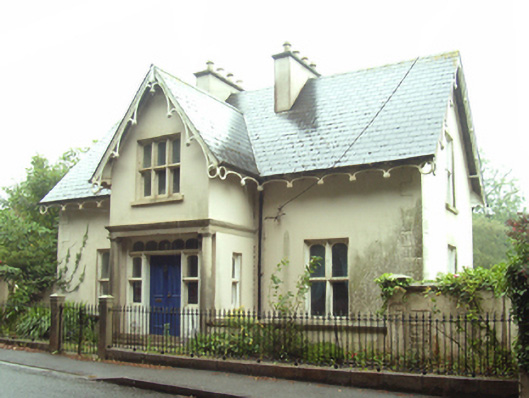
Detached three-bay single-storey over basement house with half-dormer attic, extant 1861, on a T-shaped plan centred on single-bay full-height gabled projecting breakfront. Reroofed, ----. One of a pair. Replacement pitched artificial slate roof on a T-shaped plan centred on pitched (gabled) artificial slate roof (breakfront), roll moulded clay ridge tiles, paired cement rendered central chimney stacks having chamfered capping supporting terracotta or yellow terracotta tapered octagonal pots, and uPVC rainwater goods on box eaves. Rendered walls with rendered piers to corners. Square-headed central door opening approached by two cut-granite steps with cut-granite columns on padstones supporting ogee-detailed cornice on shallow frieze on entablature, and carved timber mullions framing timber panelled double doors having sidelights below overlights. Square-headed window openings ("cheeks") with concealed dressings framing one-over-one timber sash windows. Square-headed window opening in tripartite arrangement (gable) with cut-granite sill, carved timber cruciform mullions, and concealed dressings framing one-over-one timber sash windows. Square-headed window openings in bipartite arrangement with cut-granite sills, carved timber cruciform mullions, and concealed dressings framing one-over-one timber sash windows. Square-headed window openings (basement) with cut-granite sills, and concealed dressings framing one-over-six timber sash windows behind wrought iron bars. Set back from line of road in landscaped grounds with spear head-detailed wrought iron railings to perimeter centred on cut-granite chamfered piers shallow pyramidal capping supporting spear head-detailed wrought iron double gates.
A house erected as one a pair of houses (including 15607048) representing an important component of the mid nineteenth-century domestic built heritage of Wexford with the architectural value of the composition confirmed by such attributes as the compact plan form centred on an expressed breakfront; the pillared doorcase demonstrating good quality workmanship in a honey-coloured granite; the multipartite openings showing elegant elliptical-headed panes; and the high pitched roof shorn of its sinuous timber work. Having been well maintained, the form and massing survive intact together with substantial quantities of the original fabric, both to the exterior and to the interior where contemporary joinery; chimneypieces; and sleek plasterwork refinements, all highlight the artistic potential of a house forming part of a self-contained ensemble making a picturesque visual statement in an increasingly suburbanised sylvan street scene. NOTE: The Cottage and Odessa Cottage have been attributed to Thomas Willis (c.1782-1864) and, announcing that he was returning his 'building department to his grandfather', Edwin Thomas Willis (c.1835-1905) instructed that 'all bills due to the establishment should be sent to Mr. Thomas Willis [of] Odessa Cottage' (Wexford Constitution 12th June 1861, 2). The Cottage was occupied (1885) by Richard Waddy Elgee (1838-1915).
This does not grant access. Most recorded buildings are privately owned; view them only from public ground unless the owner allows entry.
Places near here
 Odessahouse · 61 yd
 Riversfield Househouse · 94 yd
 Windmill StumpsWindmill · 730 yd
 Fulacht fia in CarricklawnFulacht fia · 797 yd
 Three Sisters River CruisesHeritage attraction · 1441 yd
 Halla KennyMemorial · 1495 yd
 Michael CollinsMemorial · 1504 yd
 Siege of Wexfordsiege · 1.1 mi
 Sack of Wexfordsiege · 1.1 mi
 Dawn RedwoodDawn Redwood · 1.9 mi
 Castle (in ruinis)Castle, tower house · 1.9 mi
 Site of CastleCastle, unclassified · 2.7 mi
Other information
Photo: National Inventory of Architectural Heritage · Website use allowed for educational or private purposes with source credit