
What is recorded here
Detached four-bay single-storey house with half-dormer attic, extant 1914, on a T-shaped plan off-centred on single-bay full-height gabled breakfront abutting single-bay single-storey lean-to projecting porch. Set in landscaped grounds on a slightly elevated site with piers to perimeter supporting flat iron double gates.
A house representing an integral component of the domestic built heritage of Tuar Mhic Éadaigh [Toormakeady] with the architectural value of the composition, one recalling the contemporary Grange (occupied 1901) in nearby An Cheapaigh Dhuibh Thiar [Cappaghduff West] (see 31311701), confirmed by such attributes as the compact plan form centred on an expressed breakfront; the slight diminishing in scale of the openings on each floor producing a feint graduated visual impression; and the miniature gablets embellishing a high pitched gabled roofline.
This does not grant access. Most recorded buildings are privately owned; view them only from public ground unless the owner allows entry.
Places near here
 Christ Church (Ballyovey)church/chapel · 330 yd
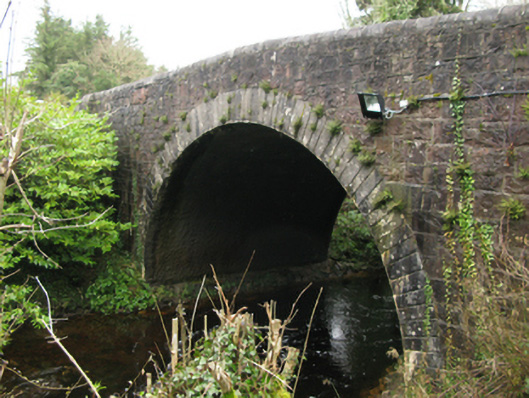 bridgebridge · 350 yd
 Coill Thuar Mhic ÉadaighWood · 1003 yd
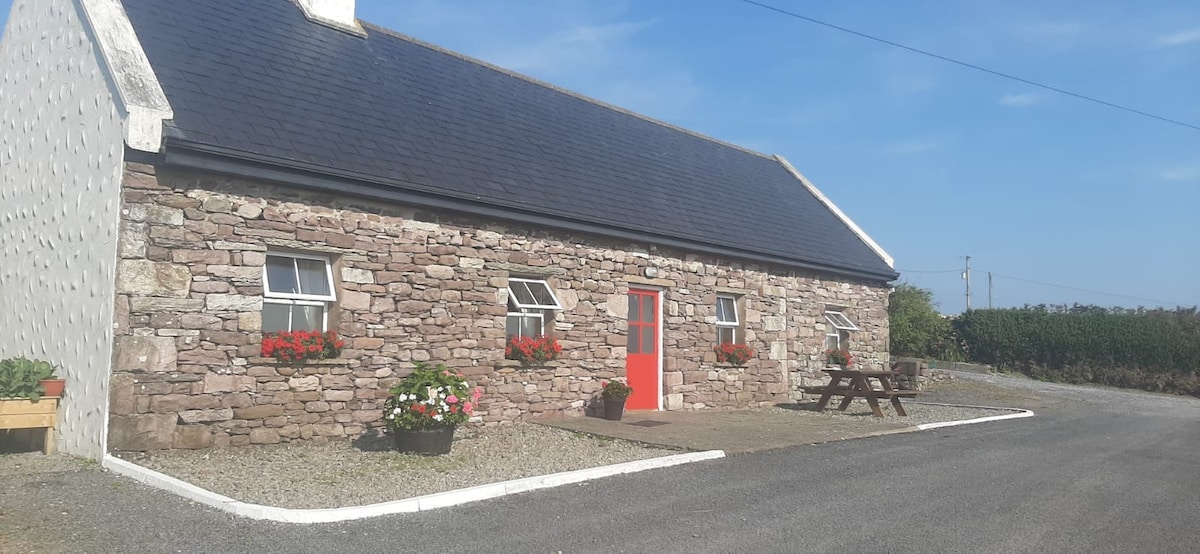 ToberkeelaghHoly well · 1.1 mi
 Devenish RocksNamed rock · 2.3 mi
 CarrigeenbaunNamed rock · 2.4 mi
 Runnet HillMountain / peak · 2.5 mi
 Devenish IslandIslet · 2.6 mi
 Carrigeenamore RocksIslet · 3.0 mi
 Castle HagFortification · 3.3 mi
 Castle in ruinsCastle, unclassified · 4.6 mi
 CastleCastle, unclassified · 4.9 mi
Other information
Photo: National Inventory of Architectural Heritage · Website use allowed for educational or private purposes with source credit