What is recorded here
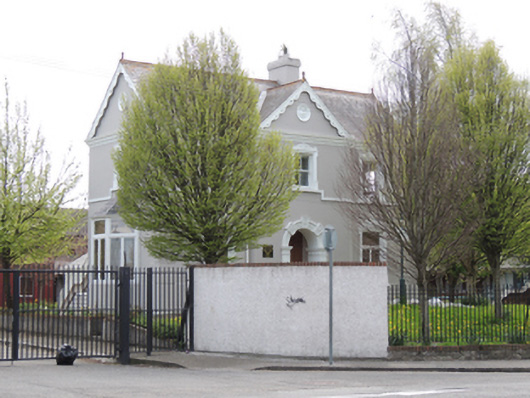
Detached three-bay two-storey house, built c.1900, having gabled breakfront to front (north) elevation, canted bay window to east elevation, box bay window to west elevation and two-storey return to rear (south) elevation. Later in use as presbytery, subsequently in use as charitable offices, now disused. Pitched slate roof with terracotta ridge tiles, terracotta finials, rendered chimneystacks, decorative carved timber bargeboards, and moulded render eaves course. Lined-and-ruled rendered walls with render quoins and render sill course to first floor. Square-headed window openings, having moulded window surrounds with scrolled mouldings to lintels. Two-over-two pane timber sash windows to first floor, timber casement windows to ground floor with painted stone sills. Round-headed door opening having moulded architrave with decorative voussoirs to front elevation. Door opening boarded up. Set in own grounds.
This substantial house retains many of its principal exterior features, while the decorative window surrounds, door surround and carved bargeboards add artistic interest. The house was formerly the residence of the Bearman family and was renamed Canon Troy House, as it was later the residence of Canon Michael Charles Troy P.P., first Parish Priest of Ballyfermot.
This does not grant access. Most recorded buildings are privately owned; view them only from public ground unless the owner allows entry.
Places near here
 Church of Our Lady of the Assumptionchurch/chapel · 356 yd
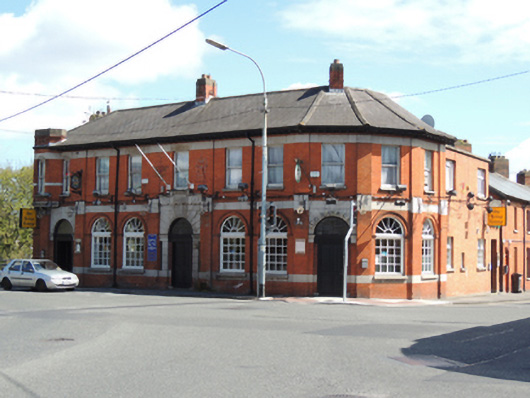 The Bridge Innpublic house · 428 yd
 Town defences in Unknown TownlandTown defences · 588 yd
 Graveyard in Unknown TownlandGraveyard · 714 yd
 Knockmaree DolmenArchaeological place · 966 yd
 Furry GlenWood · 1538 yd
 Graveyard in Palmerstown LowerGraveyard · 1721 yd
 Oldtown WoodWood · 1.1 mi
 Toni'sPicnic place · 1.5 mi
 Islandbridge LodgeVisitor information · 1.6 mi
 Kilmainham Jail MuseumMuseum · 1.7 mi
 Castleknock CastleCastle · 1.7 mi
Other information
Photo: National Inventory of Architectural Heritage · Website use allowed for educational or private purposes with source credit