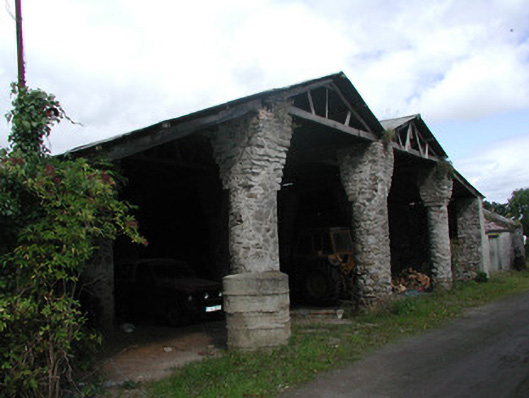
What is recorded here
Detached four-bay open-fronted barn, built c.1810, with nine circular-profile corbelled piers supporting roof. M-profile corrugated-iron roof with flanking lean-to bays. Random coursed walls to sides and rear of barn. Three-bay two-storey outbuilding adjacent with pitched corrugated-iron roof, roughcast rendered walls, brick vents to upper floor and three carriage arches with limestone voussoirs to ground floor.
The unusual form of this open-fronted barn is of interest. The three piers to the front of the barn with strengthening corbelling, support the M-profile roof with flanking lean-to roofs. Located in the yard of Cangort Park and adjacent to the stables and walled gardens, this barn forms an interesting group of related structures.
This does not grant access. Most recorded buildings are privately owned; view them only from public ground unless the owner allows entry.
Places near here
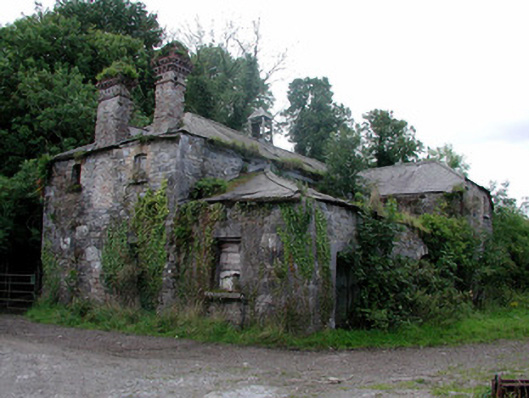 Cangort Parkstables · 51 yd
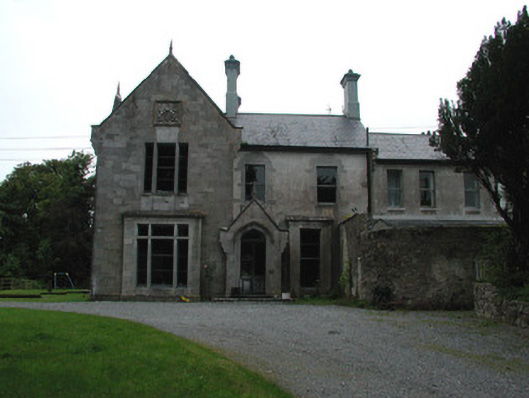 Cangort Housecountry house · 1150 yd
 Cangort WoodWood · 1211 yd
 Burial GroundFairy fort / earthen ringfort · 1.1 mi
 Enclosure in TooraEnclosure · 1.3 mi
 Bawn in ShinroneBawn · 1.5 mi
 Behamore CastleCastle · 1.8 mi
 Knockanacree WoodForest · 3.7 mi
 MacDonagh HouseMemorial · 4.3 mi
 Thomas MacDonagh Heritage CentreMuseum · 4.3 mi
 Eagle HillMountain / peak · 5.0 mi
 James Devaney MemorialMemorial · 9.4 mi
Other information
Photo: National Inventory of Architectural Heritage · Website use allowed for educational or private purposes with source credit