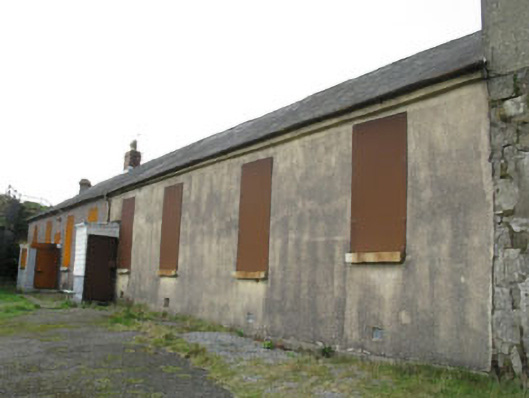
What is recorded here
Detached eight-bay single-storey married soldiers' quarters, built c.1880, with porches and flat-roof red brick extensions to rear (west). Now disused. Hipped slate roof with red brick chimneystacks, rendered eaves course and cast-iron rainwater goods. Rendered walls. Square-headed window openings with limestone sills, now blocked. Square-headed ventilation openings with recent metal grates. Hand ball alley to side (north) comprising exposed rubble limestone walls with quoins and concrete coping. Rendered walls to interior. Various related structures to site.
Built in the latter part of the nineteenth century, this building is a reminder of the extension and redevelopment of the fort by the British military at that time. This building was used as married soldier's accommodation, and later as offices. The attached ball alley is an interesting reminder of the recreational activities at the fort. Used as a convict prison from 1850-65, Camden Fort subsequently returned to military use, and together with its twin, Carlisle Fort, on the opposite side of the harbour, was redeveloped using convict labour from the adjacent Spike Island. Together with other military buildings in the harbour area, it remained in British use until 1938, at which time the Treaty Ports were transferred to the Irish State.
This does not grant access. Most recorded buildings are privately owned; view them only from public ground unless the owner allows entry.
Places near here
 Camden FortFortification · 110 yd
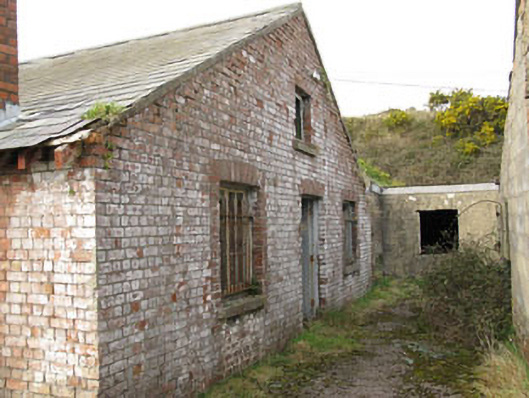 Camden Fort Meagherworkshop · 128 yd
 Historic Fort Camden Camp FieldRuins · 215 yd
 Castle (Site of)Castle, unclassified · 1131 yd
 Carlisle FortFortification · 1423 yd
 Crosshaven Tourist OfficeVisitor information · 1518 yd
 Church Bay BeachBeach / strand · 1627 yd
 The Giant's GraveMonument · 1649 yd
 Curraghbinny WoodsForest · 1683 yd
 William Warren Baldwin plaqueMemorial · 1.1 mi
 Roches PointHeadland · 1.4 mi
 Fennells Bay beachBeach / strand · 1.6 mi
Other information
Photo: National Inventory of Architectural Heritage · Website use allowed for educational or private purposes with source credit