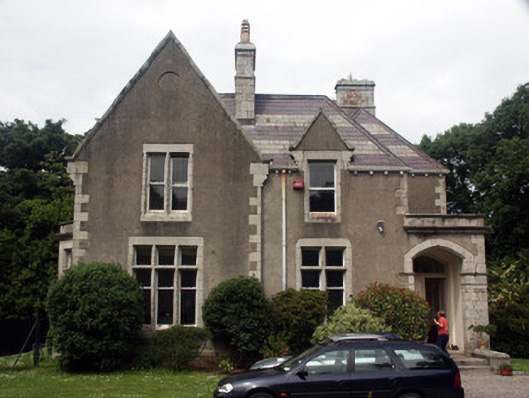
What is recorded here
Detached three-bay two-storey house, built 1878. The house is finished in roughcast render with granite dressings. Although composed of various wings each with its own roof the foot print is approximately rectangular. The timber panelled double front doors are recessed within a flat-roofed porch with a Tudor-arched opening. Window openings are of varying size and are all flat-headed, some with stone mullions and transoms; window frames are timber, some fixed lights and the remainder sliding sash. Some windows are formed as gabled half-dormers. The hipped and part-gabled roof is covered with natural blue-black slate with two decorative Westmoreland slate bands. Rainwater goods are cast-iron and the eaves are bracketed. Chimneystacks are granite with corbelled caps and mixed clay pots. The house is well set back behind a low stone wall with replacement wrought-iron gates.
A well preserved late Victorian house which displays early hallmarks of the Arts and Crafts style.
This does not grant access. Most recorded buildings are privately owned; view them only from public ground unless the owner allows entry.
Places near here
 Christ Church (Bray)church/chapel · 113 yd
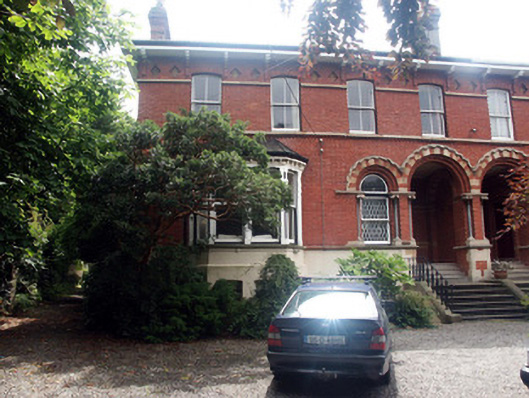 Pembroke Lodgehouse · 117 yd
 Font in BrayFont · 123 yd
 Germans WoodWood · 368 yd
 Cross (Socket Stone)Cross, High cross (present location) · 583 yd
 Oldcourt CastleCastle · 593 yd
 Cas.Castle, unclassified · 791 yd
 European YewEuropean Yew · 852 yd
 Christopher ThompsonMemorial · 881 yd
 Naylor's CoveBeach / strand · 1.0 mi
 Bray HeadMountain / peak · 1.3 mi
 Graveyard in BallymanGraveyard · 1.6 mi
Other information
Photo: National Inventory of Architectural Heritage · Website use allowed for educational or private purposes with source credit