What is recorded here
Cahernacapols house in Ballymaddock is a ruined fortified dwelling possibly built by John Allen around 1617, later occupied by John Weaver during the wars of 1691. Its thick walls, angle towers and tall chimney still mark the courtyard where Charles O'Dempsey, surnamed Cahir-na-capul, found refuge. Much of the old structure was pulled down and reused, leaving a gable, part of a side wall and farm outbuildings to hold the memory of Squire Weaver's house.
Possibly built by John Allen c. 1617. It was occupied by John Weaver in1691 and when occupied by FitzGerald, Charles O'Dempsey, surnamed Cahir-na-capul found refugee here (Comerford 1886, 281). Building is designated on the OS 6-inch map as, 'the house of cahir-nacapul, in ruins', but is more generally known in the district as Squire Weavers house, a name, no doubt , derived from a former occupant (Comerford 1883-6, 281). Richard Cosby by a deed bearing date the 15th of June, 1617, let the lands of Ballymaddock to one John Allen for a 20 year lease. The old castle now standing there seems to have been built about that period (O'Hanlon and O'Leary 1907, vol. 1, 273-4). In 1691, John Weaver, lived in Ballymaddock, and he was an active supporter of King William III during the Irish wars with James II (O'Hanlon and O'Leary 1907, vol. 1, 273-4). Having become quite ruinous, the old building was in part pulled down, and the materials were used in the construction of a dwelling-house, within the courtyard or bawn of the former castle. A gable and a portion of the side wall, are now the only remains of what the country people called 'Squire Weaver's House' (O'Hanlon and O'Leary 1907, vol. 1, 275). Having become quite ruinous, the old building was in part pulled down, and the materials were used in the construction of a dwelling-house, within the courtyard or bawn of the former castle. A gable and a portion of the side wall, are now the only remains of what the country people called 'Squire Weaver's House' (O'Hanlon and O'Leary 1907, vol. 1, 275). According to The History of the Queens County 'The walls are of great thickness; and from joist-holes in the interior, the castle appears to have only consisted of two storeys. In the interior may be seen one of the old open chimneys, running up the middle of the gable wall, until it terminates in a ruinous and threatening pile of three distinct square flues, angularly joining each other. This gable appears on the outside to rest on a very insecure foundation the loamy earth having been thence removed for manure within the memory of the writer. Portions of the gable have given way on the interior, a considerable part having fallen down during the severe winter storm of 1852. Hence, it had been considered advisable to pull down the overhanging portion of the ruins to a more secure level; but this attempt when made, had attended with much danger to a man emploed for the purpose. As this gable encloses out-offices, in part, and rises immediately over a passage or gate, leading to the field represented in the foreground of a sketch procured. The remains of external angle square towers, of no great altitude, are yet to be seen, on the angles of what constituted a courtyard of quadrangular shape. This bawn extended in front of the entrance door to the old mansion. Walls yet standing in a parallel direction with the gables of the old house, communicated between the latter and the external towers. On the outer angles of both these towers, may yet be seen chimneys, characteristic of the style which prevails in the standing gable. These towers are now used as farm offices; ranges of houses extending in a line between them. Without, the inner court appears to have bee a larger quadrangular bawn, which must have been used for the out-offices pertaining to the castle' (O'Hanlon and O'Leary 1907, vol. 1, 273-6).
A seventeenth-century T-shaped house, the N half (ext. dims. 13m N-S; 12.2m E-W) of which has been modernised and is inhabited. Its SW corner is rounded and cut back. Main features of the almost totally ruined S half (int. dims. 10.5m N-S; 6m E-W) include a ruined rubble-built fireplace in SE corner, a single slight ope at S end of E wall and a tall ivy-clad chimney stack at SE. The N gables of two outbuildings with pronounced base-batters, a possible gun loop and a large rectangular window survive at NW. A ruined rectangular building at SW appears nineteenth century in date. Remains of S wall of bawn (LA014-026001-), running E-W, extends from SE corner of house. Possible N bawn wall visible to E of gabled outbuildings (O'Hanlon and O'Leary 1907, vol. 1, 273-6).
The above description is derived from the published 'Archaeological Inventory of County Laois' (Dublin Stationery Office, 1995) compiled by P. David Sweetman, Olive Alcock and Bernie Moran. In certain instances the entries have been revised and updated in the light of recent research.
Date of upload: 17 December 2007
Possibly built by John Allen around 1617, Cahernacapols House was later occupied by John Weaver in 1691 and served as a refuge for Charles O'Dempsey, a notable figure during the Williamite War. Its importance lies in its historical associations with local and regional events of the late 17th century.
The monument record does not grant public access. Check the route and ask the landowner before entering private land.
- What survives
- Recorded monument
Places near here
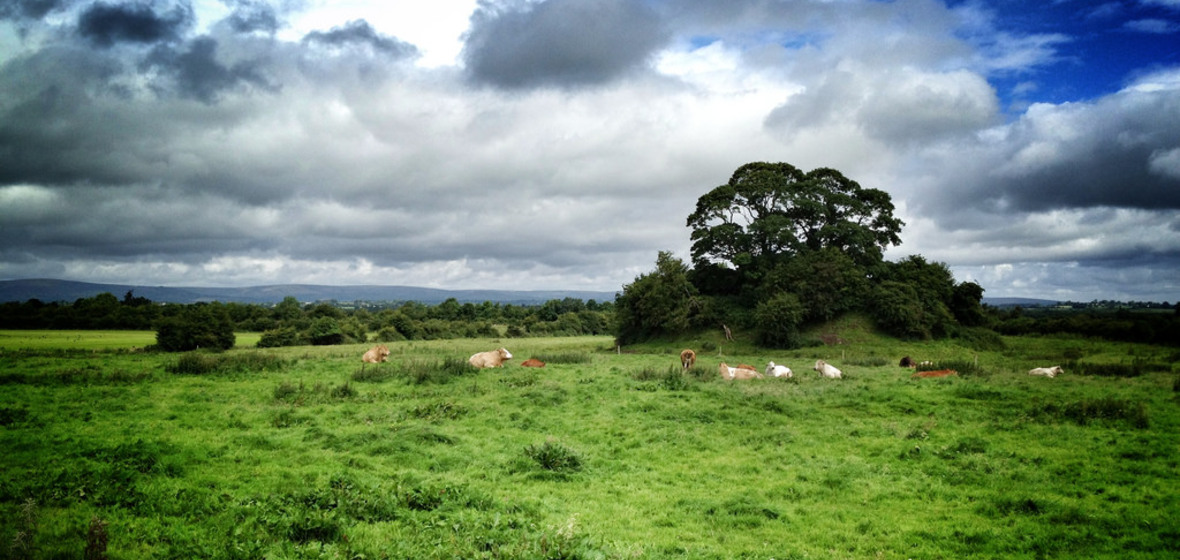 Bawn in Ballymaddock (stradbally By.)Bawn · 13 yd
 Enclosure in Ballymaddock (stradbally By.)Enclosure · 291 yd
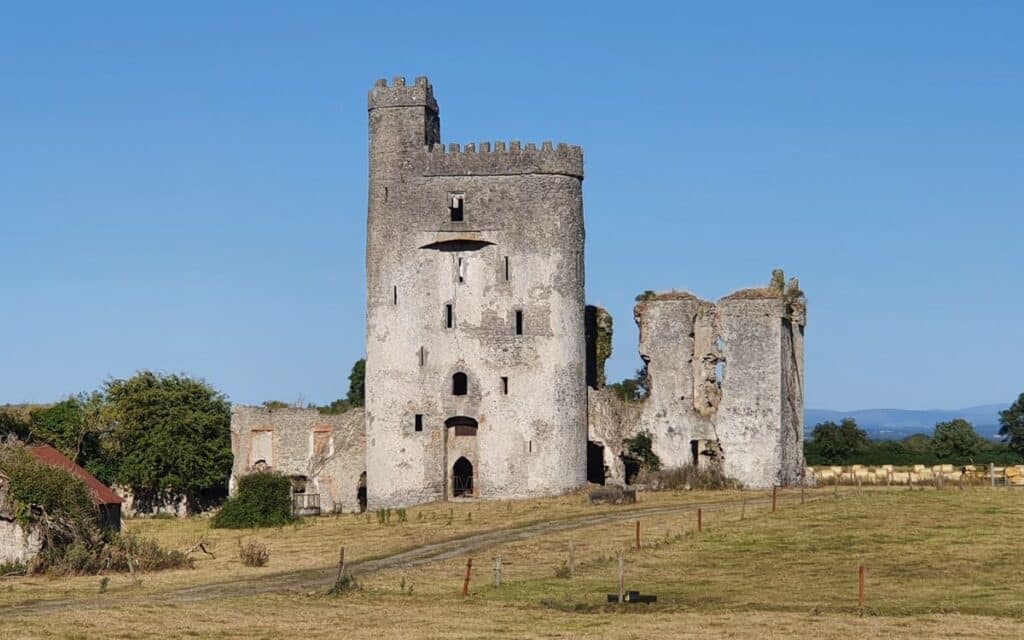 CastleCastle, unclassified · 357 yd
 Concentric enclosure in BallynowlanConcentric enclosure · 1297 yd
 Kilteale Church (in Ruins)Church · 1480 yd
 Holy Trinity Church (Kilteale)church/chapel · 1.4 mi
 Rock of Dunamase InformationVisitor information · 1.4 mi
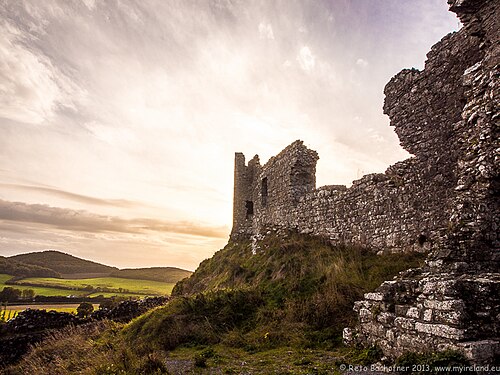 Rock of DunamaseCastle · 1.5 mi
 European BeechEuropean Beech · 2.0 mi
 Pedunculate OakPedunculate Oak · 2.3 mi
 CEMETERYGraveyard · 2.8 mi
 Oughaval Wood MapVisitor information · 3.1 mi