
What is recorded here
Detached three-bay single-storey gate lodge, extant 1909, on an L-shaped plan centred on single-bay single-storey flat-roofed advanced porch abutting single-bay single-storey projecting end bay; two-bay (south) or single-bay (north) single-storey side elevations. Now disused. Hipped slate roof on an L-shaped plan centred on flat roof behind parapet (porch), clay ridge tiles, rendered, ruled and lined chimney stack on rendered base having corbelled stepped stringcourse below capping supporting terracotta pots, and cast-iron rainwater goods on timber eaves boards on slightly overhanging timber boarded eaves on thumbnail beaded cornice. Rendered, ruled and lined walls on rendered chamfered plinth with rendered monolithic pilasters to corners. Square-headed central door opening with cut-granite step threshold, and concealed dressings having chamfered reveals framing timber panelled door. Square-headed window openings with cut-granite sills, and moulded rendered surrounds with fittings now boarded-up. Set back from line of road at entrance to grounds of Cabinteely House.
A gate lodge forming part of a neat self-contained group alongside an adjacent gateway (see 60260239) with the resulting ensemble making a pleasing visual statement in a sylvan street scene at the entrance on to the grounds of the Cabinteely House estate.
This does not grant access. Most recorded buildings are privately owned; view them only from public ground unless the owner allows entry.
Places near here
 Cabinteely ParkVisitor information · 15 yd
 Cabinteely Park OrchardVisitor information · 48 yd
 Proclamation of the Irish RepublicMemorial · 197 yd
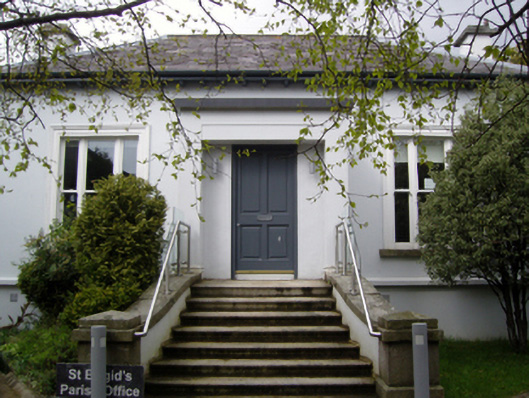 Saint Brigid's Catholic Churchpresbytery/parochial/curate's house · 237 yd
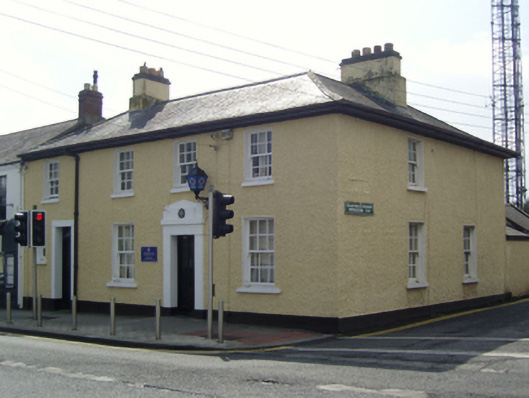 Cabinteely Garda Síochána Stationgarda station/constabulary barracks · 266 yd
 Fulacht fia in BrenanstownFulacht fia · 686 yd
 Burial ground in LoughlinstownBurial ground · 826 yd
 CornelscourtCastle, tower house · 1163 yd
 Bawn in Carrickmines GreatBawn · 1.1 mi
 Roche's HillNature reserve · 1.3 mi
 Brian NolanHeritage attraction · 1.4 mi
 Michael DavittMemorial · 1.4 mi
Other information
Photo: National Inventory of Architectural Heritage · Website use allowed for educational or private purposes with source credit