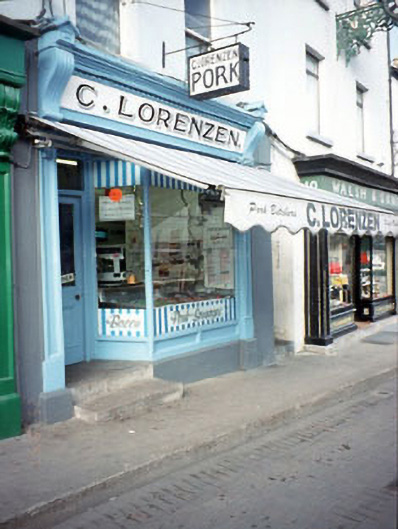
What is recorded here
Terraced two-bay three-storey house, c.1780. Timber shopfront with panelled pilasters, scrolled brackets and dentil cornice inserted c.1910. Double-pitched roof, natural slates, tall brick chimney stacks. Rendered ruled and lined walls, painted, rubble stone visible to rear, projecting backlit painted glass and metal sign. Stone cills - painted, sash windows, single pane - first floor, two pane - second floor, fixed timber shop window surrounded by full-width timber shopfront with panelled pilasters, scrolled brackets, dentil cornice and recessed door, c.1910 with overlight and pierced timber grille over. Street frontage.
This does not grant access. Most recorded buildings are privately owned; view them only from public ground unless the owner allows entry.
Places near here
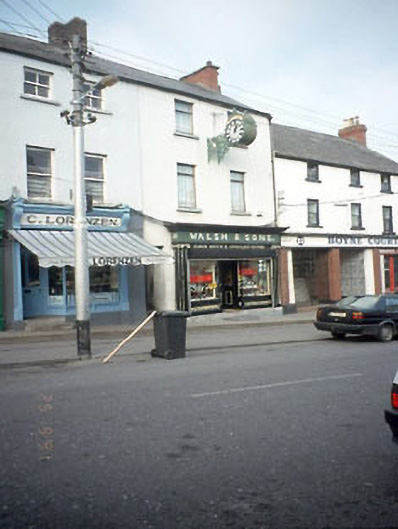 Walsh and Sonshouse · 6 yd
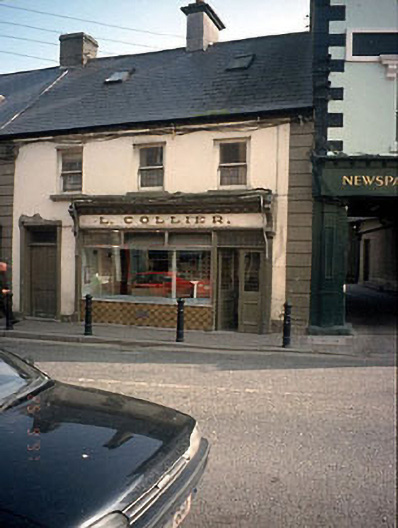 L. Collierhouse · 42 yd
 Town defences in Townparks (navan Lower By.)Town defences · 150 yd
 Font in Abbeyland SouthFont · 259 yd
 The RampartWood · 294 yd
 CastleCastle, motte · 749 yd
 Nangle CourtMemorial · 1615 yd
 Blackcastle DemesneWood · 1.4 mi
 Donaghmore Round TowerHeritage attraction · 1.4 mi
 Rathaldron Ho.Castle, tower house · 1.8 mi
 Carn HillMountain / peak · 2.4 mi
 BohermeenMountain / peak · 3.7 mi
Other information
Photo: National Inventory of Architectural Heritage · Website use allowed for educational or private purposes with source credit