What is recorded here
Butlerstown Castle is a three-storey tower house on a rock spur in County Waterford, held by the Butlers from the mid-13th century, then the Nugents, then the Sherlocks, who lost it to fire in 1798. Mr Backas bought the ruined castle in the early 19th century, built a house against its SW wall, and dressed the old tower with ornamental turrets that blocked the upper stairs. The SE embrasure became a fireplace and oven, the newel stairs vanished, and the loft remains reachable through a mural passage beneath a barrel vault. What is left is a building that kept changing its purpose: fortress, household, showroom, memory.
Situated at the E end of a SW-NE spur of rock outcrop. References to the Butlers here date from the mid-13th century and by the mid-15th century the land had passed by marriage to the Nugent family (Anon. 1907, 181-3). In the 17th century the castle was owned by the Sherlock family and it was damaged by a fire in 1798 (Decie 1978, 14). The Sherlocks sold the castle in the early 19th century to a Mr Backas who built the house attached to the SW wall of the tower house and modernised the latter.
This is a rectangular tower (ext. dims. 12.2m NE-SW; 10.2m NW-SE) of three storeys with a base-batter on the NE wall. The original entrance, towards the W end of the SW wall, was altered in the 19th century to connect with the adjoining house. The newel stairs which connected the upper floors at the W angle was probably removed at this time as it no longer descends to the ground floor. There is a large ante-chamber in the SW wall off the entrance passage, and the ground floor embrasures in the NE, SE and NW walls have been altered, that on the SE has been converted into a fireplace and oven. The loft, under a NE-SW barrel-vault, is entered by a round-headed doorway at the NW from a mural passage in the NE and NW walls, and there is a large barrel-vaulted antechamber in the SW wall. A spiral stairs at the W angle leads to the first floor with modernised window embrasures in the NW, NE and SE walls, a double garderobe in the SW wall and an original fireplace in the SE wall. The stairs continue to the second floor which has modernised window embrasures in the NW, NE and SE walls, and the garderobe in the SW wall is now destroyed. The stairs continued to upper levels but they are now blocked by the squinches of the ornamental turrets and modern parapet which were added in the 19th century. A number of linear cropmarks running NW-SW and NE-SW in the field immediately NW of the tower house have been identified in aerial photographs of the tower house and immediate environs (pers. comm. S. Dowling, SMR file). The precise function of these features is unknown, they may be associated with drainage or may relate to an earlier field system. (Anon. 1907; Decie 1978; Moore 1999, no. 1595)
Compiled by: Michael Moore, Paul Walsh
Date of revision: 08 October 2013
Butlerstown Castle, Butlerstown South was originally held by the Butler family from the mid-13th century and later passed to the Nugent family by the mid-15th century through marriage. The site is historically significant as it reflects the medieval landholding patterns and family alliances in the region.
This remains an important historical record, but the official description says the monument is no longer visible or has been destroyed. The monument record does not grant public access. Check the route and ask the landowner before entering private land.
- What survives
- No visible remains or recorded as destroyed
Places near here
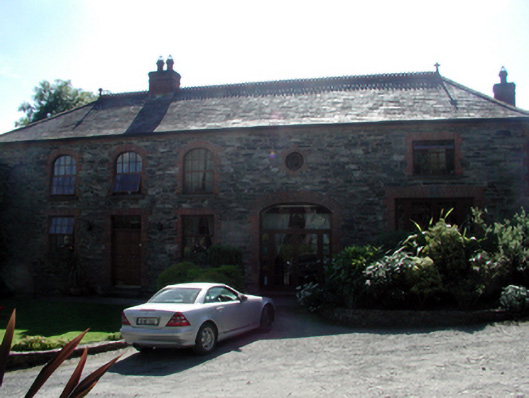 Butlerstown Castleoutbuilding · 63 yd
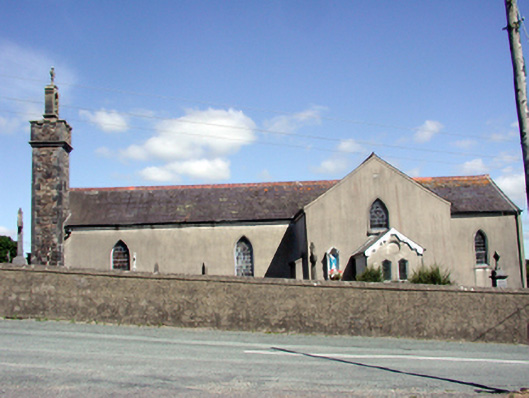 Catholic Church of the Nativity of the Blessed Virgin Marychurch/chapel · 476 yd
 Embanked enclosureFairy fort / ringfort · 1185 yd
 Fulacht fia in Bawnfune (gaultiere By., Lisnakill Par.)Fulacht fia · 1329 yd
 Sugar Loaf RockMountain / peak · 1.3 mi
 Mount Congreve GardensHeritage attraction · 1.5 mi
 Native Irish Tree TrailWood · 1.7 mi
 Monterey CypressMonterey Cypress · 1.8 mi
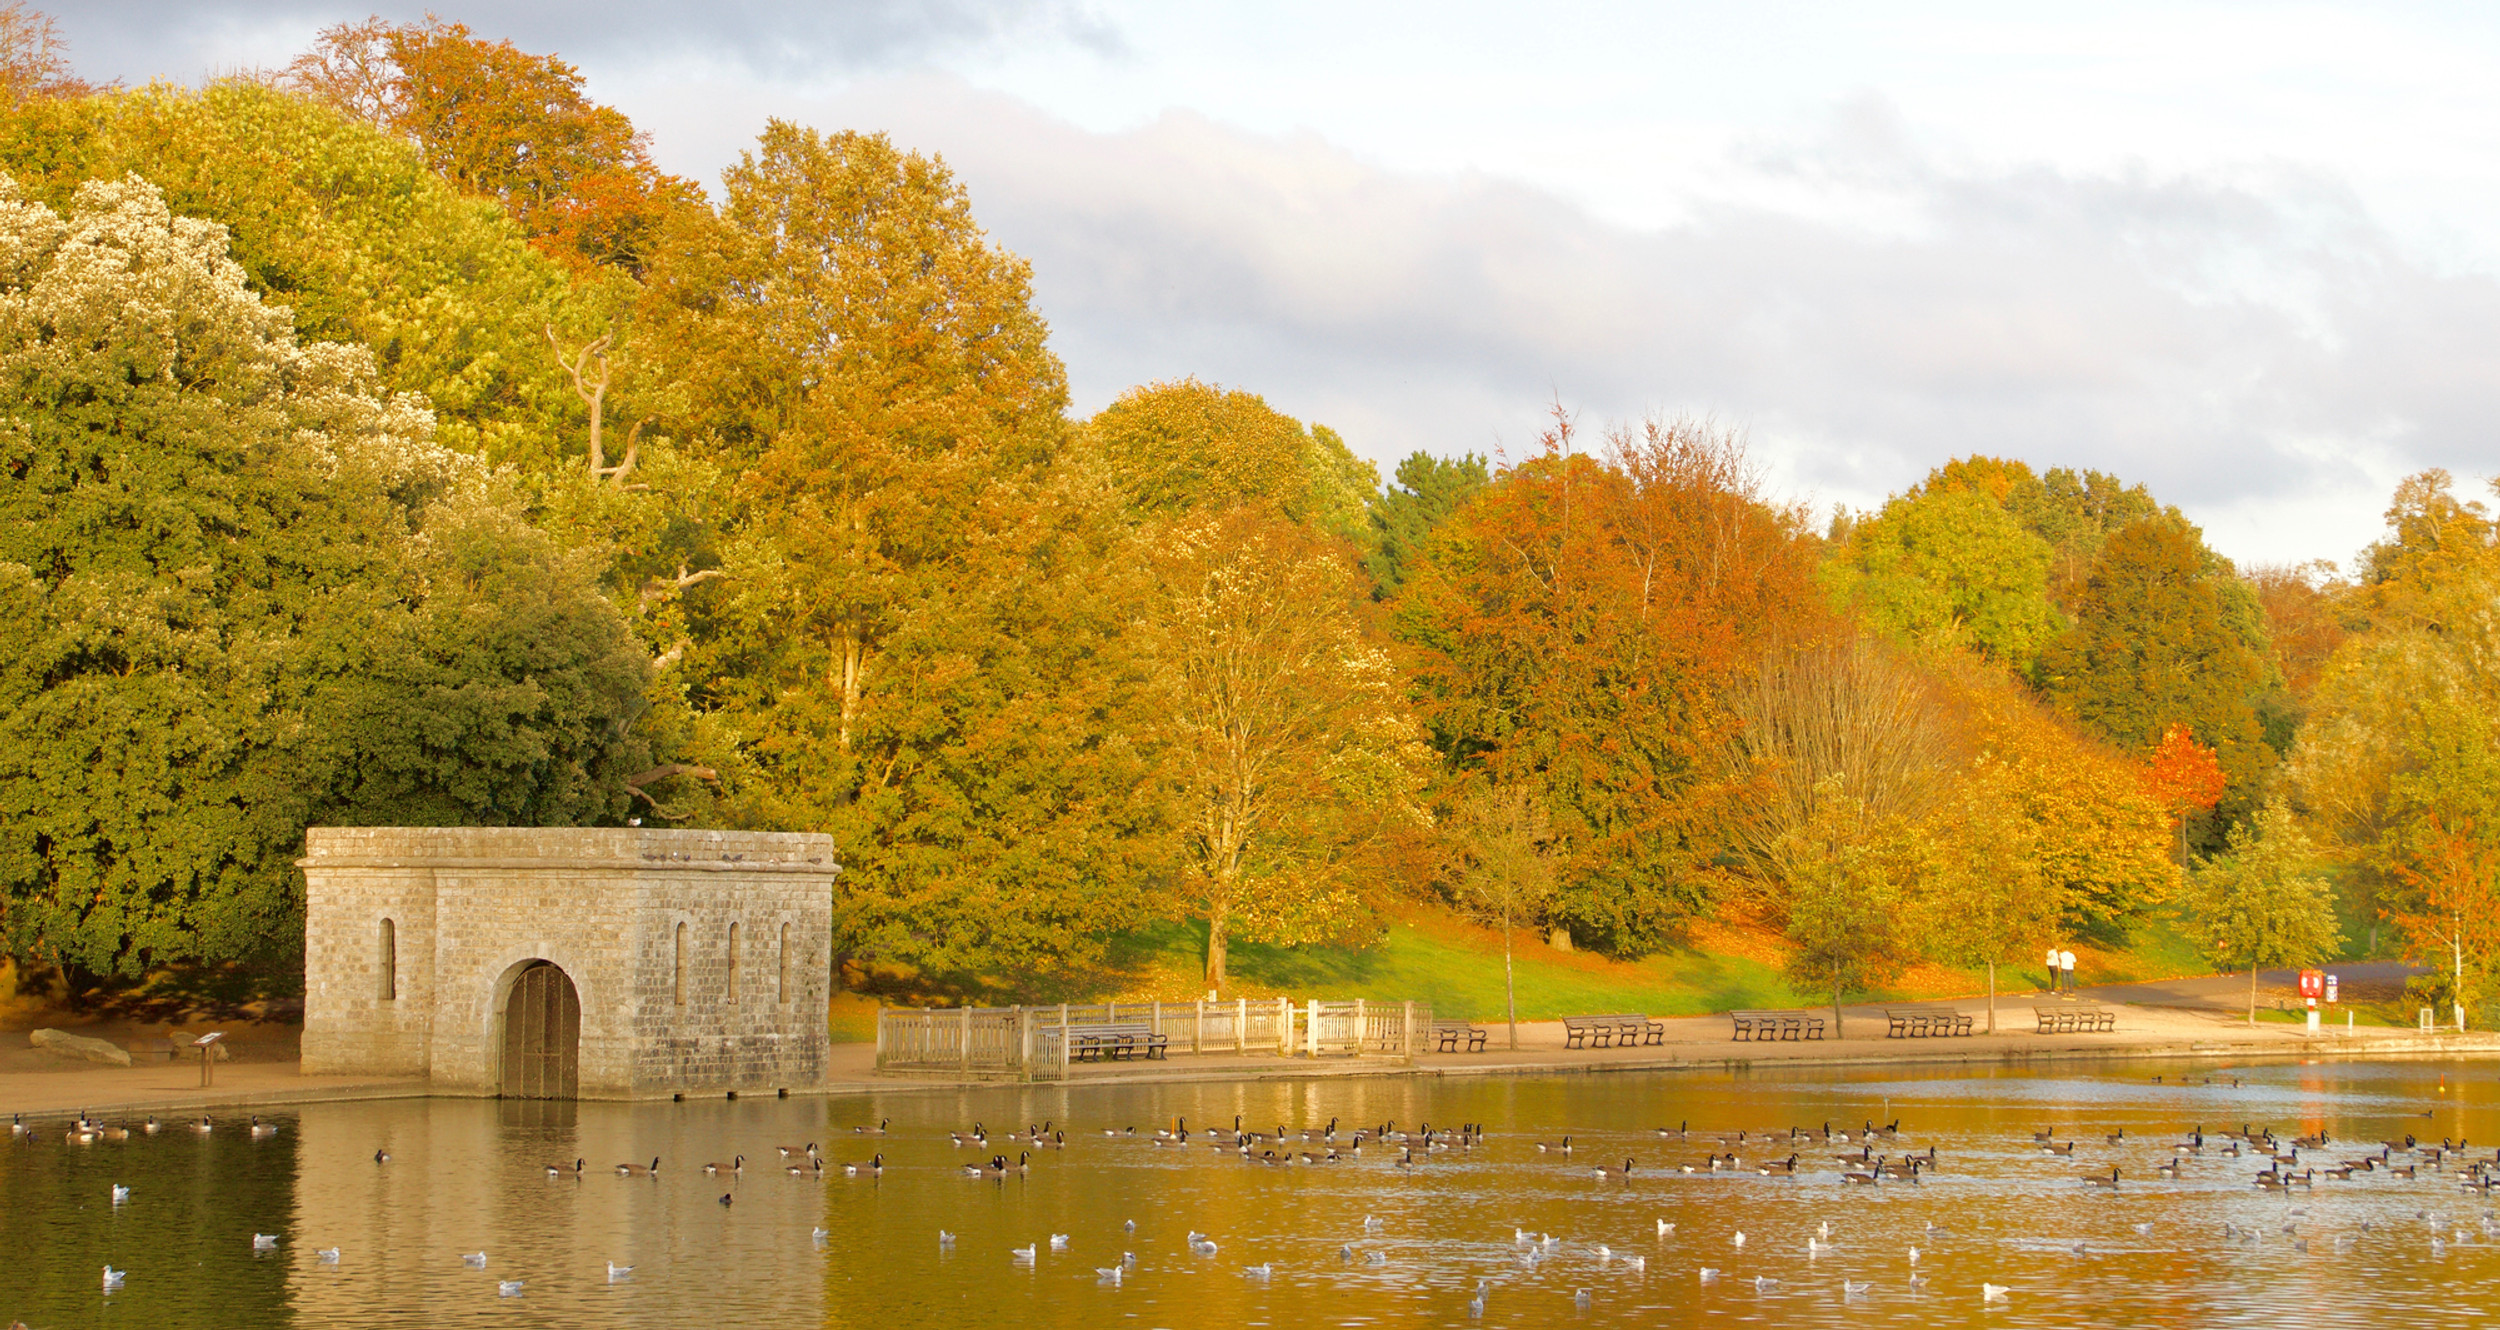 Mote or TumulusCastle, motte · 2.1 mi
 Site of CastleCastle, unclassified · 2.2 mi
 Waterford & Suir Valley RailwayHeritage attraction · 2.9 mi
 Ballyscanlon HillMountain / peak · 4.5 mi