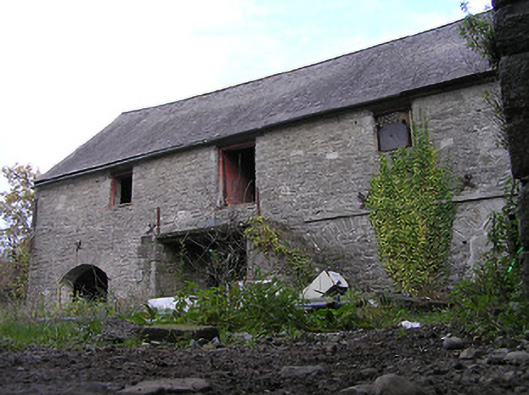
What is recorded here
Detached three-bay two-storey stable outbuilding, c.1825, originally with series of four segmental-headed carriageways to ground floor. Now disused. Pitched slate roof with clay ridge tiles, and cast-iron rainwater goods on cut-limestone eaves. Random rubble limestone walls with iron tie bars to first floor. Square-headed window openings with no sills, timber lintels, and remains of timber fittings. Square-headed door opening to centre first floor approached by flight of ten cut-limestone steps with timber lintel, and remains of timber fittings. Series of four segmental-headed carriageways to ground floor with cut-limestone voussoirs, and no fittings remaining (some now blocked-up with random rubble limestone infill). Set in shared grounds perpendicular to road with side (south) elevation fronting on to road.
A pleasant modest-scale outbuilding contributing positively to the group and setting values of the Phelan's Hotel (Butler House) grounds. The construction in locally-sourced limestone produces a muted monochromatic palette enhancing the street presence of the site in Chapel Avenue.
This does not grant access. Most recorded buildings are privately owned; view them only from public ground unless the owner allows entry.
Places near here
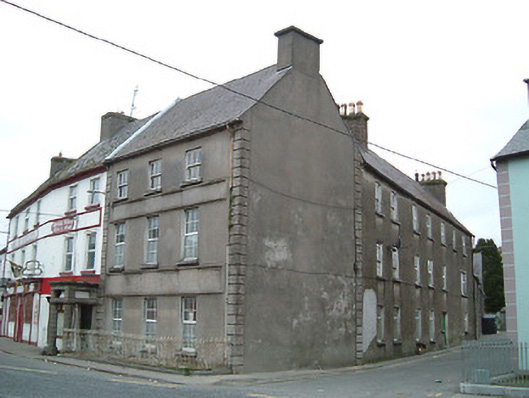 Butler Househouse · 53 yd
 Saint Patrick's Catholic Churchchurch/chapel · 86 yd
 Enclosure in BallyraggetEnclosure · 333 yd
 Ballyragget Cas.Castle, tower house · 360 yd
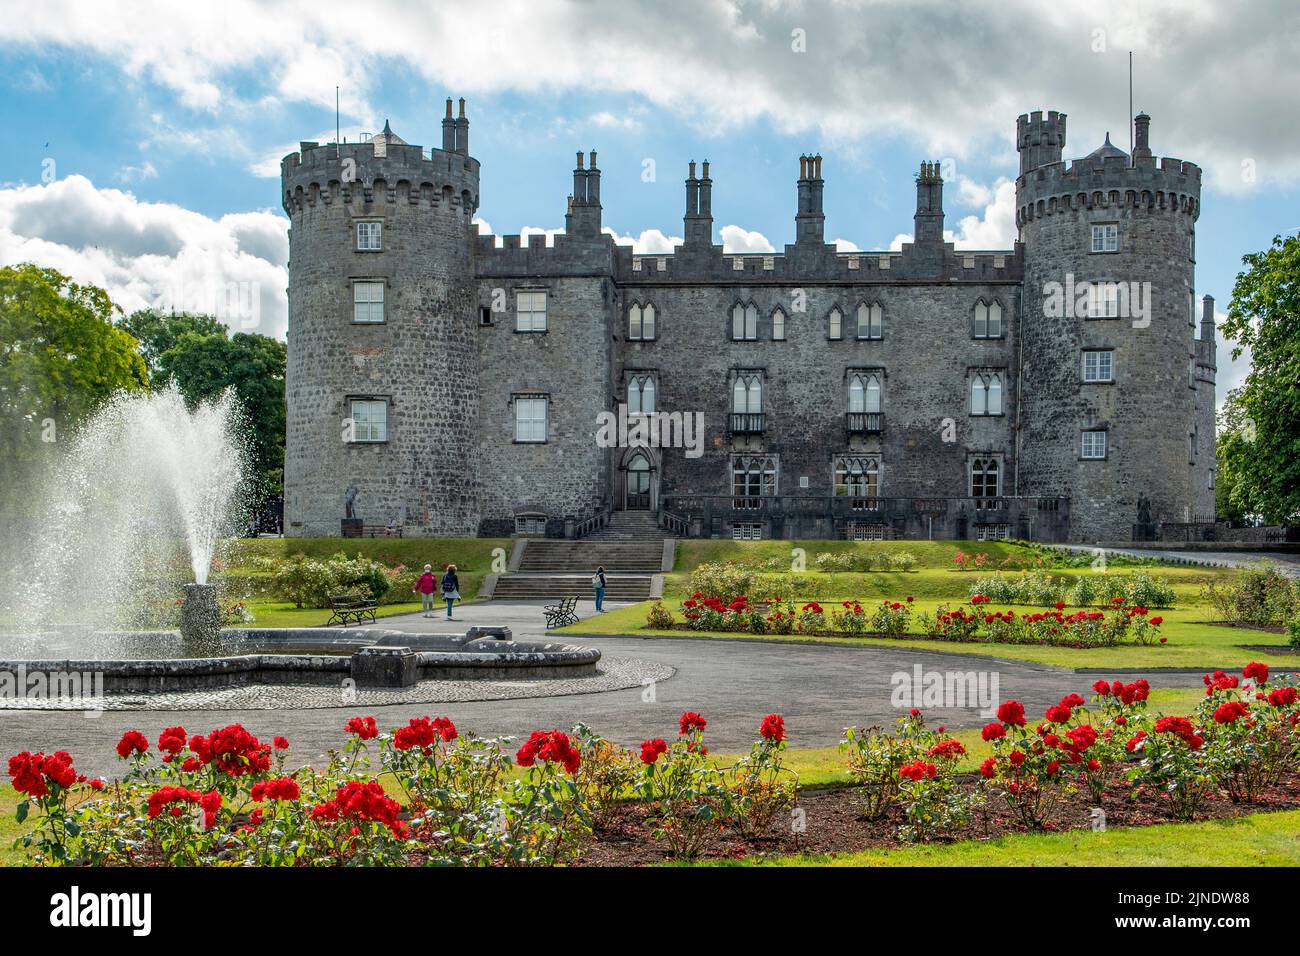 Concentric enclosure in BallyraggetConcentric enclosure · 1097 yd
 Donaghmore WellSpring · 1500 yd
 Moat Castle (site of)Archaeological place · 1.1 mi
 Graveyard in SraleaghGraveyard · 1.1 mi
 Anker's IslandIsland · 1.9 mi
 Emma Jane Browne-ClaytonMemorial · 4.8 mi
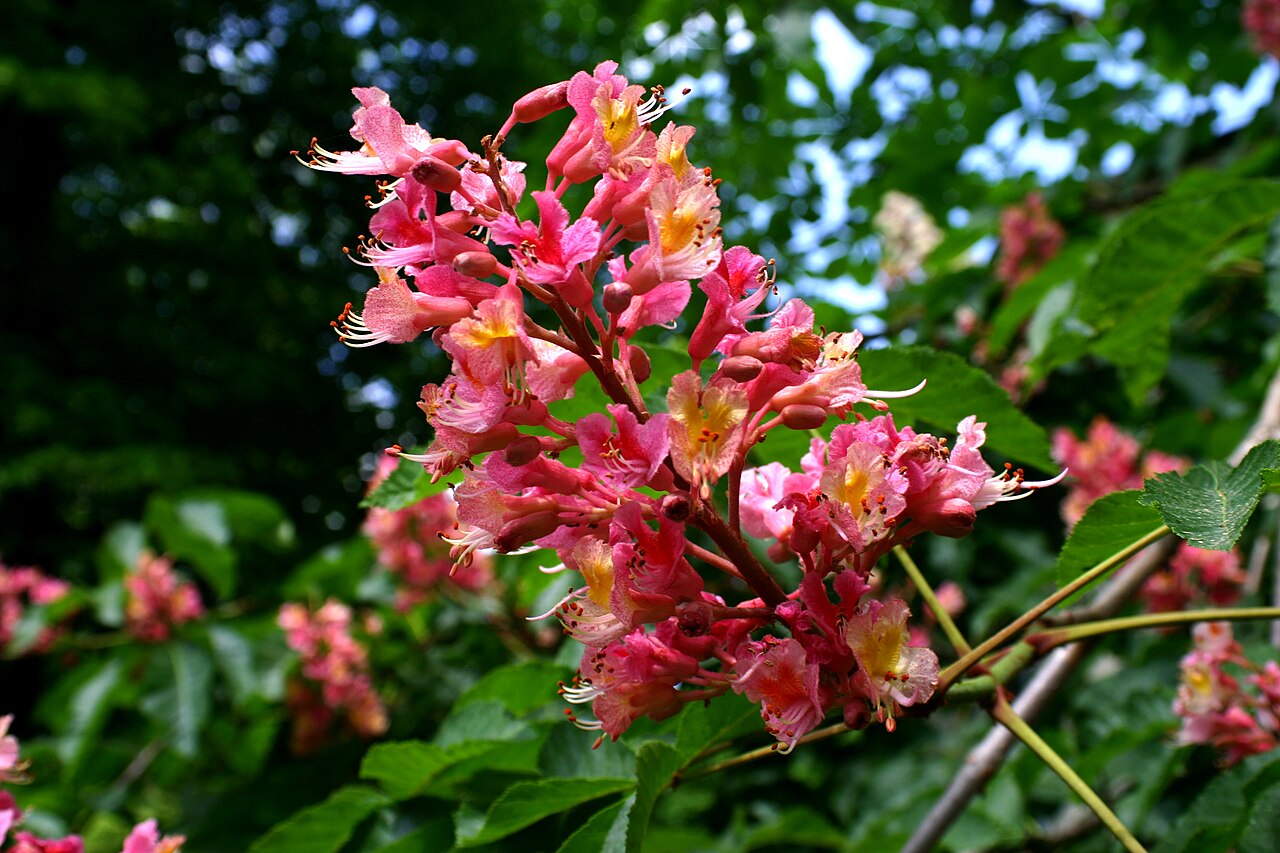 Red horse-chestnutRed horse-chestnut · 4.8 mi
 Freshford LoopWalking route · 5.3 mi
Other information
Photo: National Inventory of Architectural Heritage · Website use allowed for educational or private purposes with source credit