What is recorded here
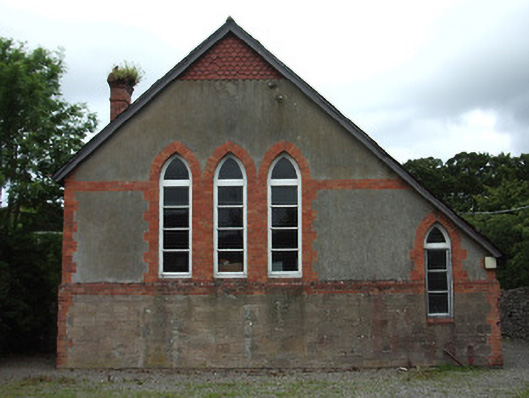
Detached three-bay single-storey hall, built c. 1900, with projecting porch to north elevation, and slightly projecting gabled bay to south elevation. Pitched slate roof, catslide over porch, terracotta cresting to ridge tiles, pinnacle to west gable, red brick chimneystack, timber bargeboards and terracotta finials to gabled bay and west gable, and cast-iron rainwater goods. Rendered walls with red brick quoins and bands, decorative tiling to gables, and snecked sandstone plinth. Pointed arch window openings with red brick block-and-start surrounds and sills, in group of three to east elevation, with fixed timber windows. Pointed arch entrance opening, with red brick block-and-start surround, timber battened door, with paned overlight and stone step. Random rubble stone boundary walls, with dressed ashlar limestone capped piers, and wrought-iron double-leaf spearhead gates.
The use of red brick, terracotta tiles, finials and ridge cresting to articulate this building, creates a distinctive appearance. Surface texture is similarly achieved through a mixture of building materials. Its grouping, with Saint Paul's Church and the former school, adds to its significance. Its form and function add to the architectural variety of the streetscape.
This does not grant access. Most recorded buildings are privately owned; view them only from public ground unless the owner allows entry.
Places near here
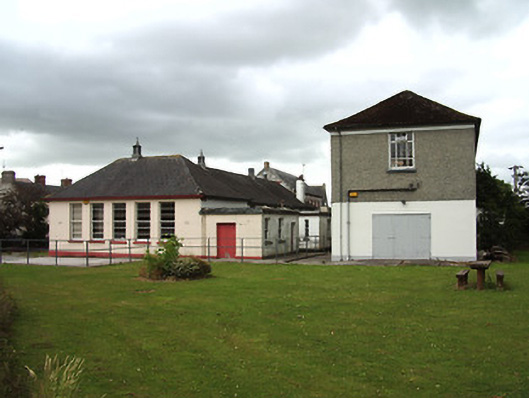 Ceárd Scoil An Chaithairschool · 54 yd
 Saint Paul's Church (Caher)church/chapel · 54 yd
 Ladys WellHoly well · 311 yd
 Siege of Cahir Castlesiege · 386 ydCahir CastleHeritage attraction · 402 yd
 Caher AbbeyHeritage attraction · 436 yd
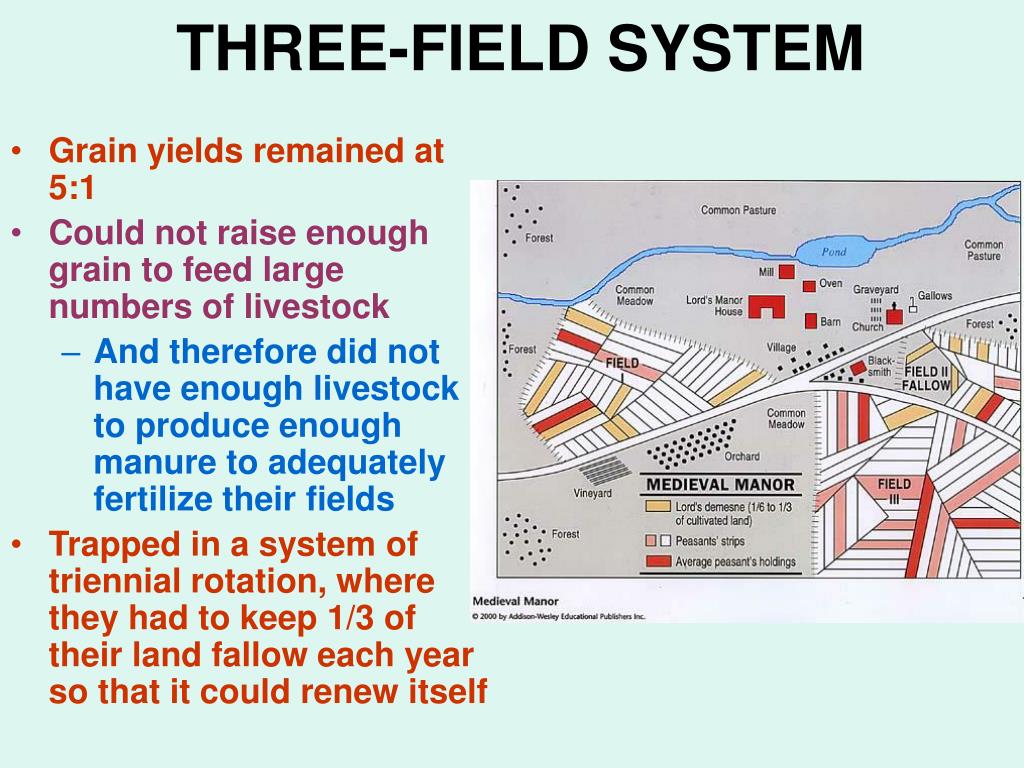 Field system in Caherabbey LowerField system · 1181 yd
 Site of CastleCastle, unclassified · 1275 yd
 Pedunculate OakPedunculate Oak · 1.0 mi
 European YewEuropean Yew · 1.4 mi
 Bawn in CloghabreedyBawn · 1.8 mi
 Slieveanard NE TopMountain / peak · 3.0 mi
Other information
Photo: National Inventory of Architectural Heritage · Website use allowed for educational or private purposes with source credit