What is recorded here
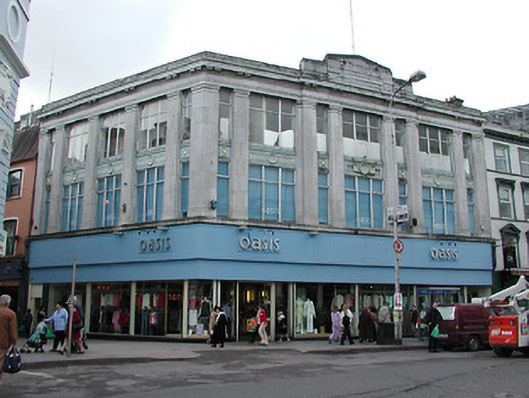
Corner-sited end-of-terrace seven-bay three-storey former department store, built 1927, with central breakfront. Now in use as retail outlet. Altered to ground floor and shopfront refitted, c. 1994. Flat roof with limestone parapet, with stepped inscribed parapet to breakfront. Ashlar limestone walls with string course between ground and first floors, moulded eaves course, and having double-height pilasters to upper floors. Decorative render panels between upper floor openings. Replacement casement windows to upper floors, and replacement fixed windows and glazed doors to ground floor.
This former Burton's department store is a notable addition to the streetscape. Though now altered to the ground floor, the upper levels are of apparent architectural form and design. This building is representative of architectural design in Ireland in the first part of the twentieth century. The building is articulated by the carved limestone details, such as the double-height pilasters, string course and moulded eaves course.
This does not grant access. Most recorded buildings are privately owned; view them only from public ground unless the owner allows entry.
Places near here
 IndicatedCustom house · 241 yd
 apartment/flat (purpose-built)apartment/flat (purpose-built) · 255 yd
 Lavitts QuayMemorial · 302 yd
 Father MatthewMonument · 334 yd
 Church (Site of) (1949-50)Church · 381 yd
 Tourist OfficeVisitor information · 511 yd
 Elizabeth FortHeritage attraction · 537 yd
 Cork WalksVisitor information · 750 yd
 Mashanaglass Castle (in Ruins)Castle, tower house · 19 mi
 Summerhouse WoodForest · 19 mi
 Ummera WoodWood · 19 mi
 Seefin East TopMountain / peak · 21 mi
Other information
Photo: National Inventory of Architectural Heritage · Website use allowed for educational or private purposes with source credit