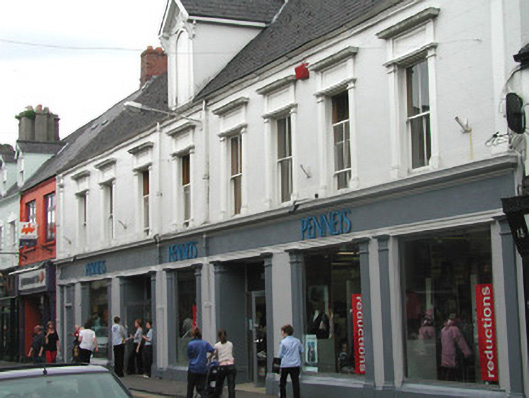
What is recorded here
Terraced eight-bay two-storey shop premises, built c. 1860. Pitched artificial slate roof, large blind gabled dormer over bay four from south with painted timber strapwork and barges carried on decorative consoles, red brick chimneystacks, cast-iron moulded rainwater goods. Painted moulded render cornice course over painted ruled-and-lined walls terminating at each end with painted Tuscan pilasters. Square-headed window openings with flat topped entablature flanked by Tuscan pilasters, painted masonry sills, two-over-two painted timber sash windows to first floor, square-headed openings to ground floor contain display windows set between Tuscan pilasters supporting elongated entablature containing individually-lettered signs. Square-headed door openings contain recessed modern aluminium and plate glass doors to shop premises between flanking pilasters. Square-headed door opening to south contains painted timber panelled door giving access to upper storey. Street fronted.
This is a building composed with classical restraint. It dominates O'Connell Street with its comparative length but because of its elegant lines and graceful unadorned pilasters, it does not oppress. A lighter note is struck by the, unusually isolated, dormer.
This does not grant access. Most recorded buildings are privately owned; view them only from public ground unless the owner allows entry.
Places near here
 Discover IrelandVisitor information · 54 yd
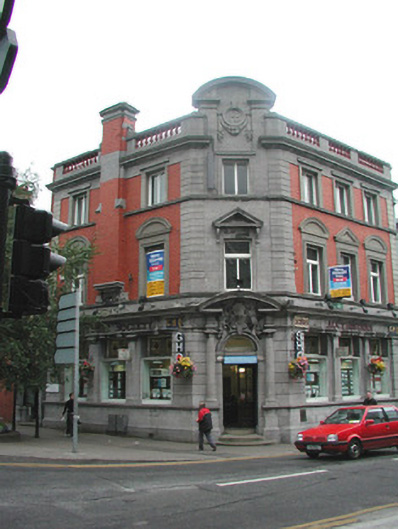 bank/financial institutionbank/financial institution · 57 yd
 Mullaney Brothershouse · 68 yd
 CastleCastle, Anglo-Norman masonry castle · 179 yd
 SligoVisitor information · 191 yd
 CrossCross, Market cross · 206 yd
 St. John's CathedralMemorial · 218 yd
 Famine MemorialMonument · 288 yd
 Sligo AbbeyMuseum · 354 yd
 Model Niland GalleryHeritage attraction · 536 yd
 Fortification in RathquarterFortification · 631 yd
 European BeechEuropean Beech · 1596 yd
Other information
Photo: National Inventory of Architectural Heritage · Website use allowed for educational or private purposes with source credit