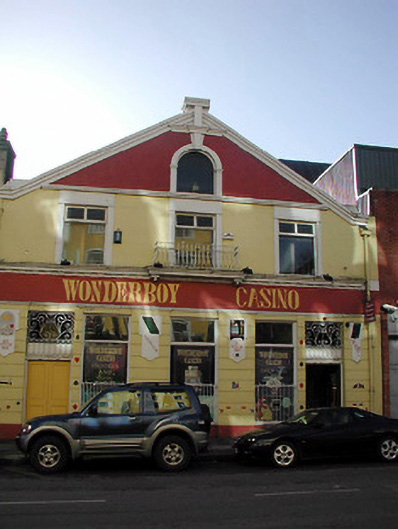
What is recorded here
Terraced gable-fronted three-storey former hall, built c. 1930, now in use as amusement arcade. Pitched slate roof. Rendered walls with moulded string courses to upper floors. Channelled render to ground floor with projecting pilasters between openings, and having render entablature above. Round-headed openings to second floor, and square-headed openings to first floors with raised render surrounds. Cast-iron balcony set on moulded plinth to first floor central opening. Square-headed openings to ground floor, with pairs of timber panelled doors having wrought-iron guards to toplights, and having cast-iron sill guards to windows. Replacement uPVC windows.
Architectural design and detail are apparent in the form and scale of this building. The façade of the building is enlivened by the moulded render detail, with the channelled render, moulded string courses, and render entablature creating textural variations and articulating the form of the building. This building is representative of architectural design in the first half of the twentieth century in Ireland.
This does not grant access. Most recorded buildings are privately owned; view them only from public ground unless the owner allows entry.
Places near here
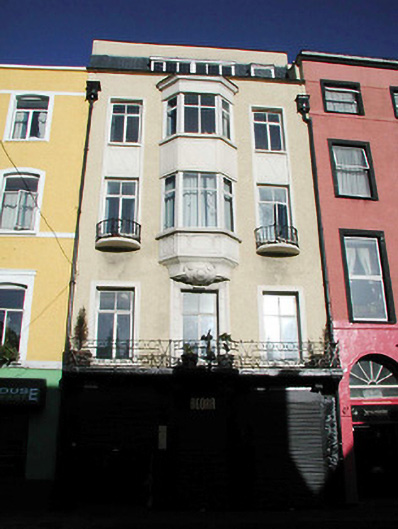 hotelhotel · 31 yd
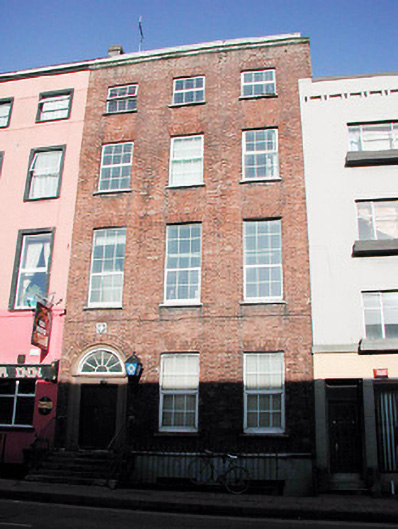 MacCurtain Street Garda Síochána Stationhouse · 41 yd
 Cork WalksVisitor information · 84 yd
 Tourist OfficeVisitor information · 291 yd
 Father MatthewMonument · 351 yd
 Lavitts QuayMemorial · 505 yd
 Ladys WellHoly well · 609 yd
 Mashanaglass Castle (in Ruins)Castle, tower house · 19 mi
 Summerhouse WoodForest · 20 mi
 Ummera WoodWood · 20 mi
 Seefin East TopMountain / peak · 21 mi
 SeefinMountain / peak · 22 mi
Other information
Photo: National Inventory of Architectural Heritage · Website use allowed for educational or private purposes with source credit