What is recorded here
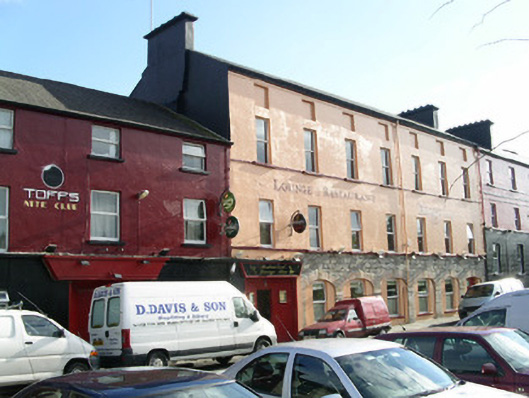
Terraced seven-bay three-storey with attic smooth-rendered hotel building, built c. 1835. Rectangular on plan with small two-storey pitched roof return and extensive flat-roofed extensions, c. 1995. Pitched artificial slate roof, artificial ridge tiles, painted smooth-rendered corbelled chimneystacks to either end of ridge, uPVC gutters on painted timber fascia on projecting eaves corbel course. Uncoursed rubble limestone walling with painted ruled-and-lined smooth render to upper floors with moulded sill strings to first and second floors. Eliptical-headed brick-arched infilled arcade to ground floor with square ashlar sandstone piers, imposts, kneelers and key stones. Easternmost arch infilled with painted timber sheeted entrance with glazed sign over, all c. 1995. Square-headed window openings with painted masonry sills, uPVC casement windows to front and rear elevations. Square window openings to attic built up. Original, horizontally sub-divided sash windows survive to rear.
This well-proportioned and expansive building, although much modified, retains a strong sense of presence and is of special interest for the arcaded ground floor which must reflect something of the original use, possibly as a warehouse or mill.
This does not grant access. Most recorded buildings are privately owned; view them only from public ground unless the owner allows entry.
Places near here
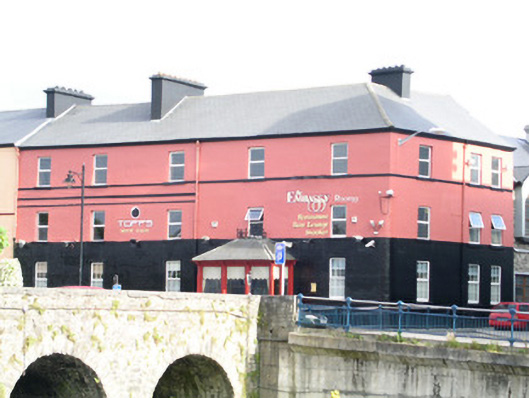 unknownunknown · 24 yd
 Sligo AbbeyMuseum · 48 yd
 New Bridgebridge · 58 yd
 SligoVisitor information · 149 yd
 CrossCross, Market cross · 211 yd
 Model SchoolMemorial · 259 yd
 Model Niland GalleryHeritage attraction · 288 yd
 Sligo Masonic HallMemorial · 311 yd
 Discover IrelandVisitor information · 320 yd
 CastleCastle, Anglo-Norman masonry castle · 414 yd
 Bastioned fort in RathquarterBastioned fort · 470 yd
 European BeechEuropean Beech · 1401 yd
Other information
Photo: National Inventory of Architectural Heritage · Website use allowed for educational or private purposes with source credit